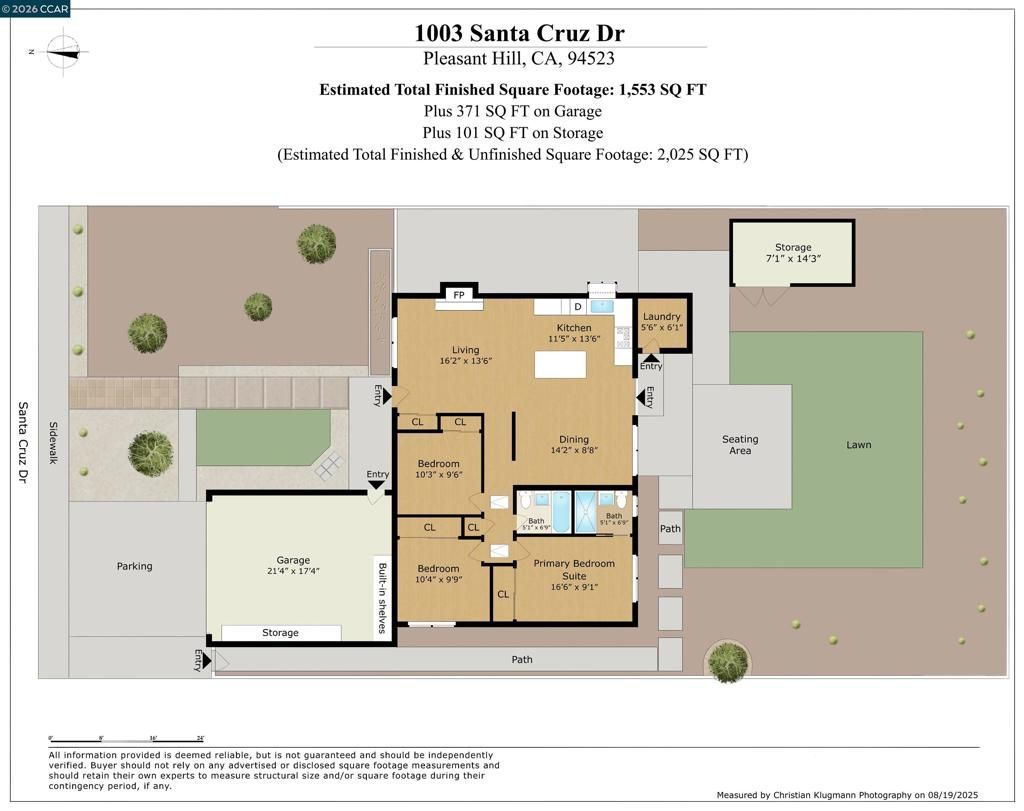


BEDS3
BATHS2 full
SQUARE FEET1,553
MLS#41137892
STATUSPending
PROPERTY TYPEResidential - Single Family
SUBDIVISIONPLEASANT HEIGHTS
Listing Courtesy of:
R.A.M. Realty
Agency Phone: 925-465-6180
Associate Name: Jeff Rosenberger

Listing Shown by:
Farrell Smyth, Inc.
Associate Name: Mia Olivas
Property Description
STUNNING Single Story Home in desirable Pleasant Hill! This beauty features rich laminate floors, double pane windows, fresh interior/exterior paint, updated fixtures, and more! Marvel at the abundance of charm upon entering. Living room flows seamlessly with the kitchen and offers outside access. Living room features a cozy fireplace, perfect for those cooler months! Kitchen boasts new stainless steel appliances, gorgeous quartz counter tops, and ample cabinet space! Bathrooms have been tastefully renovated with a tiled walls and flooring, vanities, and mirrors! Additional perks include a private patio, FRESH Landscaping, and an attached 2 car garage! Close proximity to parks, schools, restaurants, Sun Valley Mall, and the Veranda! Come take a look at this BEAUTY today!
Property Features
Property Type: Residential - Single Family
Cooling: CentralAir
Garage: 2 car attached
Heating: ForcedAir
Home Style: Ranch
Lot Size: 0.15 Acres
Roof Type: Shingle
Stories: 1.0
Year Built: 1956
Amenities
BreakfastBar
Feature Descriptions
Appliances: GasWaterHeater
Days on Site: 31
Exterior: Stucco, WoodSiding
Fireplace: LivingRoom
Flooring: Laminate, Tile
Lot: BackYard, FrontYard, SprinklersTimer, StreetLevel, Yard
Parcel#: 1270250101
Parking: Garage, GarageDoorOpener
Parking Notes: Garage, GarageDoorOpener
Patio/Porch: Patio
Listed By / Shown By
Listed By
Agency Name: R.A.M. Realty
Agent Name: Jeff Rosenberger
Agency Phone: 925-465-6180
Shown By
Agent Name: Mia Olivas
Agent Phone: (805) 543-2636
Agency Title: Farrell Smyth, Inc.
Estimate Your Payment
Estimated Payment
$ 2,388.85 per month $2,112.06 Principal & Interest $0.00 Property Tax (data not provided by mls) $276.79 Homeowner's InsuranceChange Payment Information

Mia Olivas
Office: (805) 543-2636
Email Me

Privacy Policy / DMCA Notice / ADA Accessibility


This site is hosted, designed and copyright
© 1994 - 2026 by
Delta Media Group, Inc. -- Patent Pending --
1003 Santa Cruz Dr | MLS# 41137892
This single family home located at 1003 Santa Cruz Dr, Pleasant Hill, CA 94523 is currently listed for sale with an asking price of $949,000. This property was built in 1956 and has 3 bedrooms and 2 full baths with 1553 sq. ft. Santa Cruz Dr is located in the PLEASANT HEIGHTS subdivision. Search PLEASANT HEIGHTS real estate on tamsinenos.farrellsmyth.com today.