

BEDS4
BATHS2 full
SQUARE FEET2,241
MLS#ML82052387
STATUSActive
PROPERTY TYPEResidential - Single Family
SCHOOLOther
Listing Courtesy of:
Intero Real Estate Services
Agency Phone: (408) 357-5700
Associate Name: Neva Mills

Listing Shown by:
Farrell Smyth, Inc.
Associate Name: Mia Olivas
Property Description
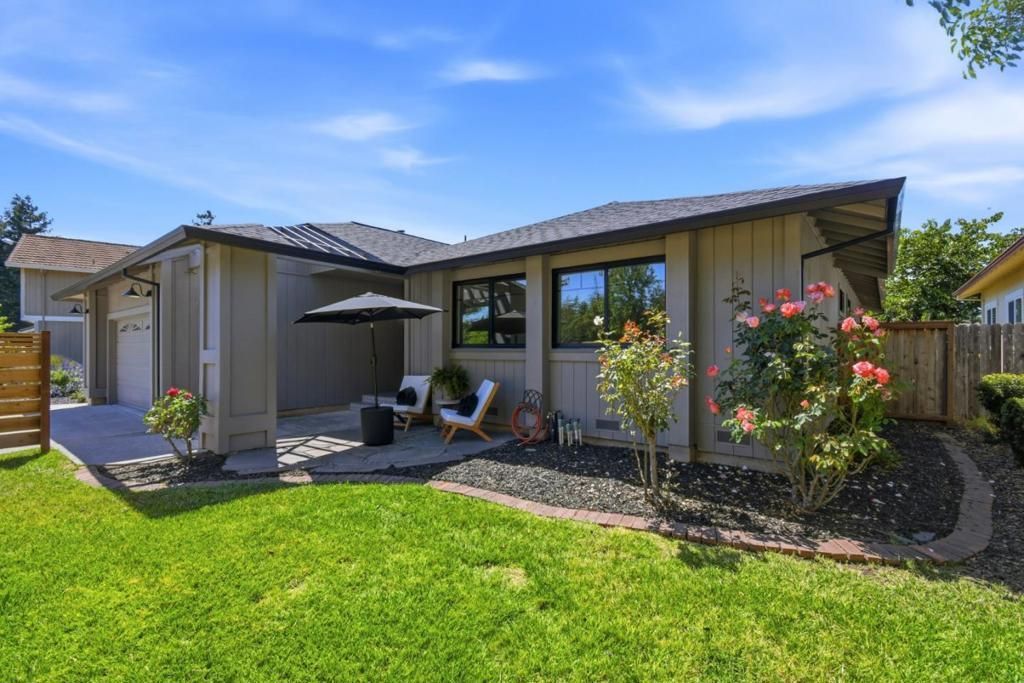
Beautifully reimagined single-level home blending timeless charm and modern luxury in the heart of Wine Country. Under a mile from the new proposed downtown, and minutes from wineries, dining, hiking and historic Petaluma. Bright open, spacious, flowing floor plan seamlessly connecting indoor and outdoor living. Thoughtfully upgraded throughout, 4 bedrooms (or 3+office/gym) 2 designer baths and oversized luxurious master suite with sliding glass door to private patio. Spacious Chef's kitchen, 36Thor range, leathered quartz countertops, oversized peninsula overlooking inviting family rm with brick fireplace and elegant dining area w/custom built-in, comfortably hosts intimate dinners or gatherings of 10 or more. NEW: electrical panel, HVAC w/new ducts, 40 year roof, wide-plank engineered oak hardwood flooring, solid core interior doors, All new lighting, interior trim, baseboard, texture, lighting, interior & exterior paint. Anderson sliding glass doors & windows, remodeled baths & kitchen, new deck, privacy fence. A MUST SEE!!
Property Features
Property Type: Residential - Single Family
Cooling: Central Air
Garage: 2 car attached
Heating: Central
Lot Size: 0.15 Acres
Roof Type: Composition
Stories: 1.0
Year Built: 1980
Feature Descriptions
Appliances: Electric Cooktop
Days on Site: 22
Fireplace: Wood Burning
Flooring: Tile, Wood
Parcel#: 159390004000
Patio/Porch: Deck
Sewer: Public Sewer
Water: Public
Local Schools
School District: Other
Listed By / Shown By
Listed By
Agency Name: Intero Real Estate Services
Agent Name: Neva Mills
Agency Phone: (408) 357-5700
Shown By
Agent Name: Mia Olivas
Agent Phone: (805) 543-2636
Agency Title: Farrell Smyth, Inc.
Estimate Your Payment
Estimated Payment
$ 2,512.20 per month $2,221.12 Principal & Interest $0.00 Property Tax (data not provided by mls) $291.08 Homeowner's InsuranceChange Payment Information

Mia Olivas
Office: (805) 543-2636
Email Me

Privacy Policy / DMCA Notice / ADA Accessibility


This site is hosted, designed and copyright
© 1994 - 2026 by
Delta Media Group, Inc. -- Patent Pending --
1068 San Francisco Way | MLS# ML82052387
This single family home located at 1068 San Francisco Way, Rohnert Park, CA 94928 is currently listed for sale with an asking price of $998,000. This property was built in 1980 and has 4 bedrooms and 2 full baths with 2241 sq. ft. San Francisco Way is located within the Other school district. Search Rohnert Park real estate on tamsinenos.farrellsmyth.com today.