

BEDS5
BATHS5 full 1 partial
SQUARE FEET4,764
MLS#226003427
STATUSActive
PROPERTY TYPEResidential - Single Family
Listing Courtesy of:
Keller Williams Westlake Village
Agency Phone: (805) 777-7777
Associate Name: Dianna Dingman

Listing Shown by:
Farrell Smyth, Inc.
Associate Name: Mia Olivas
Property Description
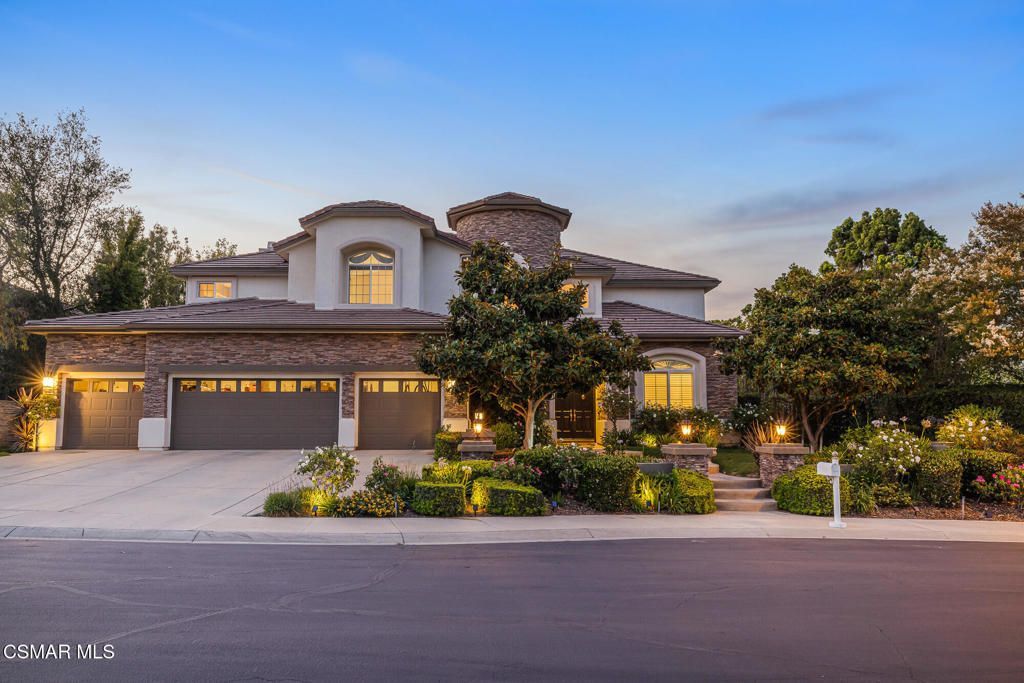
Beyond the gates of prestigious Country Club Estates awaits a home that beautifully blends timeless architecture, grand scale, and resort inspired living. Set on an extraordinary 16,552 square foot homesite, this magnificent 4,764 square foot residence offers a rare opportunity to own one of Moorpark's finest luxury properties. With ample room to create a guest house, pool casita, executive office, multigenerational living quarters, or simply enjoy a large and usable backyard, the possibilities are as impressive as the home itself. A dramatic two story foyer welcomes you inside where abundant natural light, a graceful curved staircase, soaring ceilings, and new flooring on both levels create an unforgettable first impression. Elegant formal living and dining rooms overlook the spectacular backyard, offering beautiful spaces for intimate gatherings and grand entertaining alike.At the heart of the home is a chef's kitchen designed to inspire. Rich wood cabinetry, commercial grade stainless steel appliances, a generous walk in pantry, charming breakfast room, and tranquil garden vistas create a warm and inviting atmosphere. The kitchen opens seamlessly to the expansive family room where custom built in cabinetry, a striking stacked stone fireplace, and walls of windows frame the lush resort style grounds beyond.Thoughtfully designed for today's lifestyle, the home also features a handsome executive office with custom built ins, a spacious service room with laundry, additional refrigerator, extensive storage, and direct access to the three car garage. A privately situated downstairs bedroom with its own full bath provides an ideal retreat for guests, extended family, or live in assistance.Ascend the sweeping staircase to discover a generous media loft, four spacious secondary bedroom suites, each with its own en-suite bath, including the extraordinary Primary Retreat that feels like a luxury resort. Vaulted ceilings enhance the impressive scale while the expansive bedroom offers ample space for a sitting area or private reading nook. The spa inspired bath is a true sanctuary, complete with dual walk in closets, a soaking tub, oversized walk in shower, dual vanities, and luxurious finishes that invite relaxation.The backyard is simply breathtaking and serves as the crown jewel of this remarkable estate. A shimmering deep blue pool with cascading waterfall anchors the grounds while a romantic wisteria covered pergola creates the perfect setting for alfresco dining beneath the stars. A built in barbecue island, multiple shaded seating areas, expansive lawns, and mature verdant landscaping create a private oasis that feels worlds away. Even with these exceptional amenities, the oversized homesite still offers tremendous potential to expand and create whatever best suits your lifestyle.Living in Country Club Estates is every bit as exceptional as the home itself. Residents enjoy peaceful tree lined streets, the privacy of a gated community, neighborhood t
Property Features
Property Type: Residential - Single Family
Cooling: CentralAir
Garage: 3 car attached
Heating: Central, NaturalGas
Home Style: Mediterranean
Lot Size: 0.38 Acres
Stories: 2.0
Year Built: 2004
Amenities
BreakfastBar
Pantry
BedroomOnMainLevel
UtilityRoom
WalkInPantry
Feature Descriptions
Appliances: GasCooking, Microwave, RangeHood, SelfCleaningOven
Association Amenities: CallForRules, SportCourt, Playground, TennisCourts
Door Features: DoubleDoorEntry
Exterior: Stucco
Fireplace: FamilyRoom, Gas
Flooring: Carpet, Laminate, Wood
HOA Fee: 310/ Monthly
Laundry: LaundryRoom
Lot: SprinklersInRear, SprinklersInFront, SprinklerSystem
Parcel#: 5020130285
Parking: DoorMulti, DirectAccess, Garage
Parking Notes: DoorMulti, DirectAccess, Garage
Patio/Porch: Concrete
Pool: Gunite, GasHeat, InGround, Private, Waterfall
Sewer: PublicSewer
Spa: Gunite, InGround, Private
Spa: Yes
Swimming Pool: Yes
Window: DoublePaneWindows
Listed By / Shown By
Listed By
Agency Name: Keller Williams Westlake Village
Agent Name: Dianna Dingman
Agency Phone: (805) 777-7777
Shown By
Agent Name: Mia Olivas
Agent Phone: (805) 543-2636
Agency Title: Farrell Smyth, Inc.
Estimate Your Payment
Estimated Payment
$ 5,407.02 per month $4,780.52 Principal & Interest $0.00 Property Tax (data not provided by mls) $626.50 Homeowner's InsuranceChange Payment Information

Mia Olivas
Office: (805) 543-2636
Email Me

Privacy Policy / DMCA Notice / ADA Accessibility


This site is hosted, designed and copyright
© 1994 - 2026 by
Delta Media Group, Inc. -- Patent Pending --
11275 Watson Drive | MLS# 226003427
This single family home located at 11275 Watson Drive , Moorpark, CA 93021 is currently listed for sale with an asking price of $2,148,000. This property was built in 2004 and has 5 bedrooms and 5 full and 1 partial baths with 4764 sq. ft. Search Moorpark real estate on tamsinenos.farrellsmyth.com today.