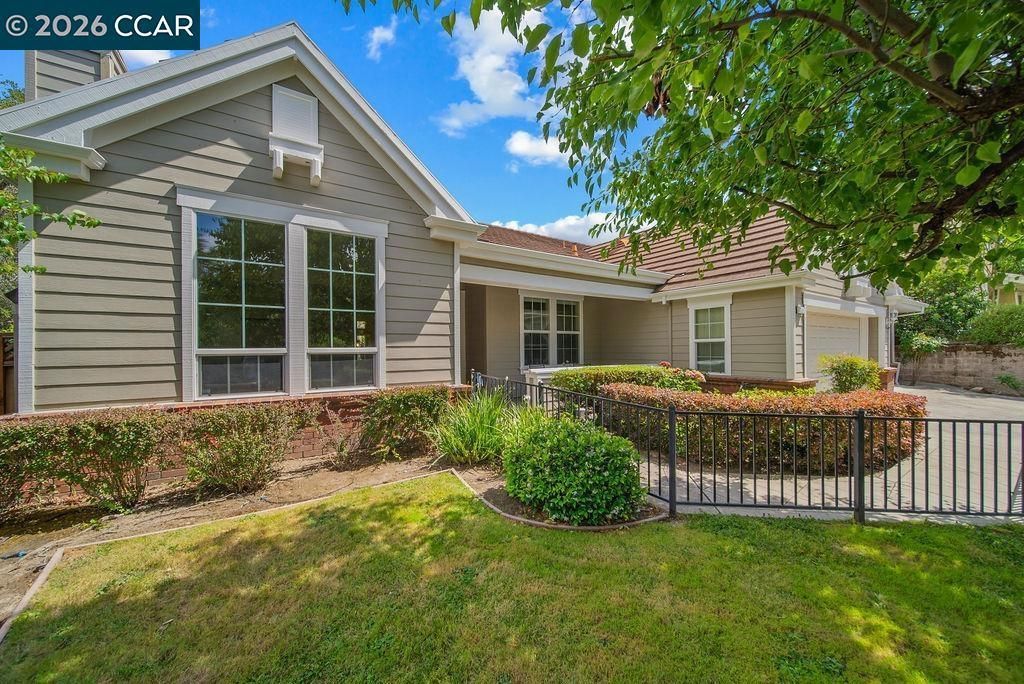


BEDS5
BATHS3 full
SQUARE FEET3,079
MLS#41135576
STATUSActive
PROPERTY TYPEResidential - Single Family
SUBDIVISIONBUENA VISTA
SCHOOLAcalanes
Listing Courtesy of:
Christie's Intl RE Sereno
Agency Phone: 925-280-8500
Associate Name: Helene Freeman

Listing Shown by:
Farrell Smyth, Inc.
Associate Name: Mia Olivas
Property Description
Beautiful 5 bedroom, 3 bath home offering an open and spacious floor plan designed for comfortable living and entertaining. Approx. 3,124 sq. ft. The large primary suite on the main level features serene garden views. Upstairs includes a generous loft area, additional bedroom, and full bathroom ? perfect for guests, office space, or multigenerational living. Enjoy the tranquil backyard with a private pool, creating the ideal setting for relaxation and outdoor gatherings. Attached 3 car garage. Conveniently located near trails, top-rated schools, downtown Walnut Creek, BART, and freeway access.
Property Features
Property Type: Residential - Single Family
Cooling: Central Air
Garage: 3 car attached
Heating: Forced Air
Home Style: Traditional
Lot Size: 0.25 Acres
Roof Type: Tile
Stories: 2.0
Year Built: 2001
Amenities
Breakfast Area
Eat-in Kitchen
Feature Descriptions
Appliances: Gas Water Heater, Dryer, Washer
Days on Site: 54
Fireplace: Family Room, Living Room
Flooring: Laminate
HOA Fee: 370/ Monthly
Lot: Back Yard, Cul-De-Sac, Front Yard
Parcel#: 1752520088
Parking: Garage
Parking Notes: Garage
Patio/Porch: Patio
Pool: In Ground, Pool Cover
Local Schools
School District: Acalanes
Listed By / Shown By
Listed By
Agency Name: Christie's Intl RE Sereno
Agent Name: Helene Freeman
Agency Phone: 925-280-8500
Shown By
Agent Name: Mia Olivas
Agent Phone: (805) 543-2636
Agency Title: Farrell Smyth, Inc.
Estimate Your Payment
Estimated Payment
$ 4,908.60 per month $4,339.85 Principal & Interest $0.00 Property Tax (data not provided by mls) $568.75 Homeowner's InsuranceChange Payment Information

Mia Olivas
Office: (805) 543-2636
Email Me

Privacy Policy / DMCA Notice / ADA Accessibility


This site is hosted, designed and copyright
© 1994 - 2026 by
Delta Media Group, Inc. -- Patent Pending --
1151 Keaveny Ct. | MLS# 41135576
This single family home located at 1151 Keaveny Ct., Walnut Creek, CA 94597 is currently listed for sale with an asking price of $1,950,000. This property was built in 2001 and has 5 bedrooms and 3 full baths with 3079 sq. ft. Keaveny Ct. is located in the BUENA VISTA subdivision within the Acalanes school district. Search BUENA VISTA real estate on tamsinenos.farrellsmyth.com today.