

BEDS8
BATHS10 full
SQUARE FEET6,157
MLS#26847603
STATUSActive
PROPERTY TYPEResidential - Single Family
Listing Courtesy of:
Beverly & Company Luxury Properties
Agency Phone: 818-382-4160
Associate Name: Kenward Cooper

Listing Shown by:
Farrell Smyth, Inc.
Associate Name: Mia Olivas
Property Description
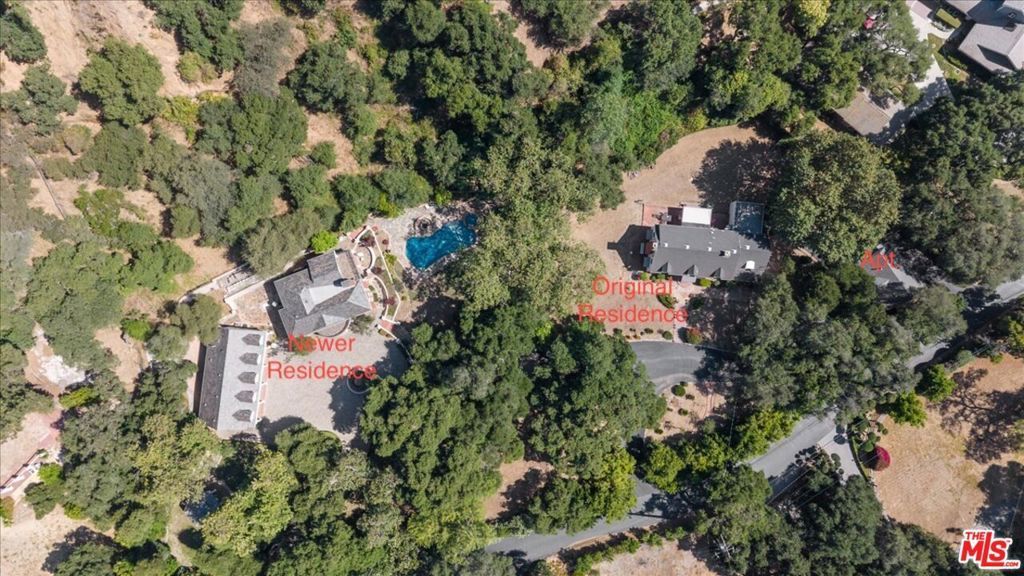
Introducing an extraordinary opportunity in the prestigious community of Bradbury Oaks Estates. Set across 2.69 private acres, this exceptional gated estate offers a rare combination of privacy, residential flexibility, and timeless appeal. Featuring multiple independent residences, separate gated access, resort-style amenities, and expansive grounds, the property presents an exceptional opportunity for multi-generational living, extended family, or the creation of a true legacy compound. The estate includes a beautifully constructed residence completed in 2012, a charming original residence rich in character built in 1949, a detached guest apartment, pool and spa, multiple garages, and a substantial barn/workshop, all thoughtfully positioned throughout the grounds to maximize privacy and functionality. Whether envisioned as a private family estate, multi-generational compound, or legacy holding, this remarkable property offers a rare opportunity within one of Southern California's most exclusive communities.
Property Features
Property Type: Residential - Single Family
Cooling: Central Air
Heating: Central
Home Style: Colonial
Lot Size: 2.69 Acres
Roof Type: Composition, Shingle
Stories: 2.0
Amenities
Ceiling Fan(s)
Walk-In Pantry
Feature Descriptions
Appliances: Dishwasher, Electric Oven, Gas Cooktop, Refrigerator, Dryer, Washer
Days on Site: 32
Fireplace: Living Room
Flooring: Wood
HOA Fee: 600/ Annually
Laundry: Laundry Room
Parcel#: 8527021012
Parking: Circular Driveway, Driveway
Parking Notes: Circular Driveway, Driveway
Pool: In Ground
Security: Security Gate
Sewer: Septic Type Unknown
Spa: In Ground
Spa: Yes
Special View Info: Hills
Water: Public
Listed By / Shown By
Listed By
Agency Name: Beverly & Company Luxury Properties
Agent Name: Kenward Cooper
Agency Phone: 818-382-4160
Shown By
Agent Name: Mia Olivas
Agent Phone: (805) 543-2636
Agency Title: Farrell Smyth, Inc.
Estimate Your Payment
Estimated Payment
$ 9,817.21 per month $8,679.71 Principal & Interest $0.00 Property Tax (data not provided by mls) $1,137.50 Homeowner's InsuranceChange Payment Information

Mia Olivas
Office: (805) 543-2636
Email Me

Privacy Policy / DMCA Notice / ADA Accessibility


This site is hosted, designed and copyright
© 1994 - 2026 by
Delta Media Group, Inc. -- Patent Pending --
12 Woodlyn Lane | MLS# 26847603
This single family home located at 12 Woodlyn Lane, Bradbury, CA 91008 is currently listed for sale with an asking price of $3,900,000. This property has 8 bedrooms and 10 full baths with 6157 sq. ft. Search Bradbury real estate on tamsinenos.farrellsmyth.com today.