

BEDS3
BATHS3 full
SQUARE FEET1,900
MLS#ML82054470
STATUSActive
PROPERTY TYPEResidential - Mobile Home
SCHOOLOther
Listing Courtesy of:
Pams Homes
Agency Phone: 408-541-1700
Associate Name: Pam Sauceda

Listing Shown by:
Farrell Smyth, Inc.
Associate Name: Mia Olivas
Property Description
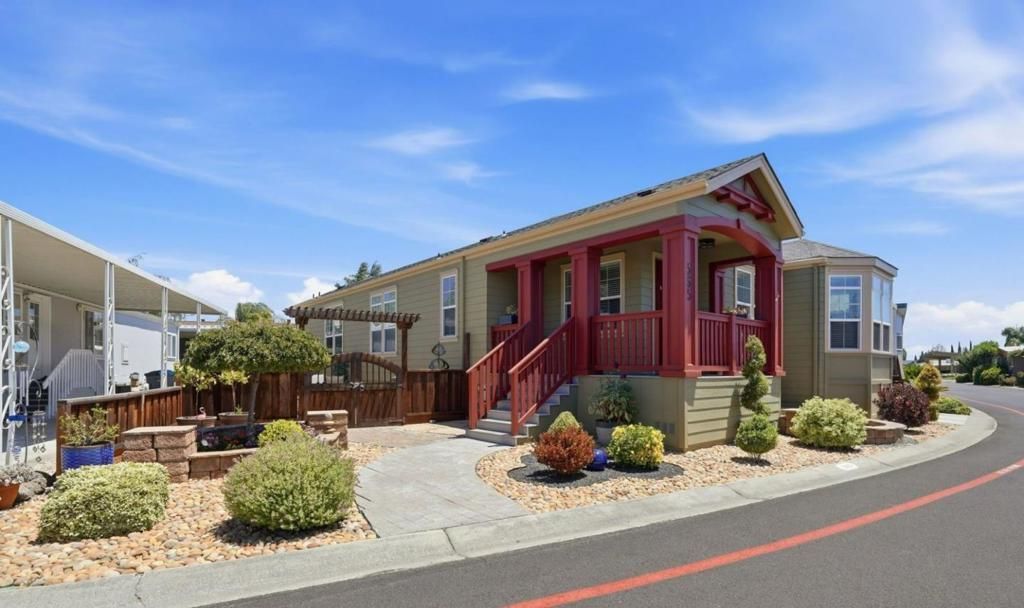
MUST SEE! Stunning, custom-built home on one of the largest lots in this beautiful all-age community. This 1,900 sqft home features an open-air patio built into the home's footprint, with direct access from the living room and primary bedroom. Luxurious design elements include: open floor concept with 9 ft coffered tray ceilings, crown molding, designer lights/fans, dual-pane UV windows with wood blinds, upgraded 18 x 36 vinyl plank flooring, granite countertops in kitchen/bathrooms, custom lighting w/dimmers, built-in Bluetooth speakers, quality cabinetry, and keyless locks. The chef's kitchen offers stainless appliances, extended island w/beverage fridge, under-cabinet lighting, a break nook with custom buffet. The oversized main suite, with retreat, connects to a gorgeous bathroom including a spacious, glass walk-in shower with dual shower heads, a hydrotherapy soaking tub, new mirror/fixtures, and a glass block window. The junior ensuite (w/shower) includes a Murphy bed. Central heating and A/C. Laundry room comes with washer, dryer, and additional custom storage. Beautifully landscaped yard and pavered patio has plenty of room for entertaining, gardening & much more. Large shed comes with power and a workbench. Across from guest parking. Karsten Balboa S/N SAC35133CAA/B/C
Property Features
Property Type: Residential - Mobile Home
Cooling: Central Air
Heating: Central
Roof Type: Composition, Shingle
Year Built: 2014
Amenities
Atrium
Walk-In Closet(s)
Feature Descriptions
Appliances: Dishwasher, Disposal, Microwave, Refrigerator, Range Hood, Vented Exhaust Fan
Association Amenities: Billiard Room, Clubhouse, Fitness Center, Barbecue, Playground, Pool, Recreation Room, Spa/Hot Tub
Days on Site: 5
Parcel#: 11038503
Parking: Covered, Carport, Guest
Parking Notes: Covered, Carport, Guest
Pool: Association
Sewer: Public Sewer
Water: Public
Local Schools
High School: Adrian Wilcox
Middle School: Marian A. Peterson
Elementary School: Other
School District: Other
Listed By / Shown By
Listed By
Agency Name: Pams Homes
Agent Name: Pam Sauceda
Agency Phone: 408-541-1700
Shown By
Agent Name: Mia Olivas
Agent Phone: (805) 543-2636
Agency Title: Farrell Smyth, Inc.
Estimate Your Payment
Estimated Payment
$ 1,130.24 per month $999.28 Principal & Interest $0.00 Property Tax (data not provided by mls) $130.96 Homeowner's InsuranceChange Payment Information

Mia Olivas
Office: (805) 543-2636
Email Me

Privacy Policy / DMCA Notice / ADA Accessibility


This site is hosted, designed and copyright
© 1994 - 2026 by
Delta Media Group, Inc. -- Patent Pending --
1220 Vienna Drive, Unit 565 | MLS# ML82054470
This single family home located at 1220 Vienna Drive, Unit 565, Sunnyvale, CA 94089 is currently listed for sale with an asking price of $449,000. This property was built in 2014 and has 3 bedrooms and 3 full baths with 1900 sq. ft. Vienna Drive, Unit 565 is located within the Other school district. Search Sunnyvale real estate on tamsinenos.farrellsmyth.com today.