

BEDS2
BATHS2 full
SQUARE FEET1,071
MLS#41141671
STATUSPending
PROPERTY TYPEResidential - Condominium
SUBDIVISIONNot Listed
Listing Courtesy of:
Stowers Real Estate, Inc.
Agency Phone: 925-406-4188
Associate Name: Jody Stowers

Listing Shown by:
Farrell Smyth, Inc.
Associate Name: Mia Olivas
Property Description
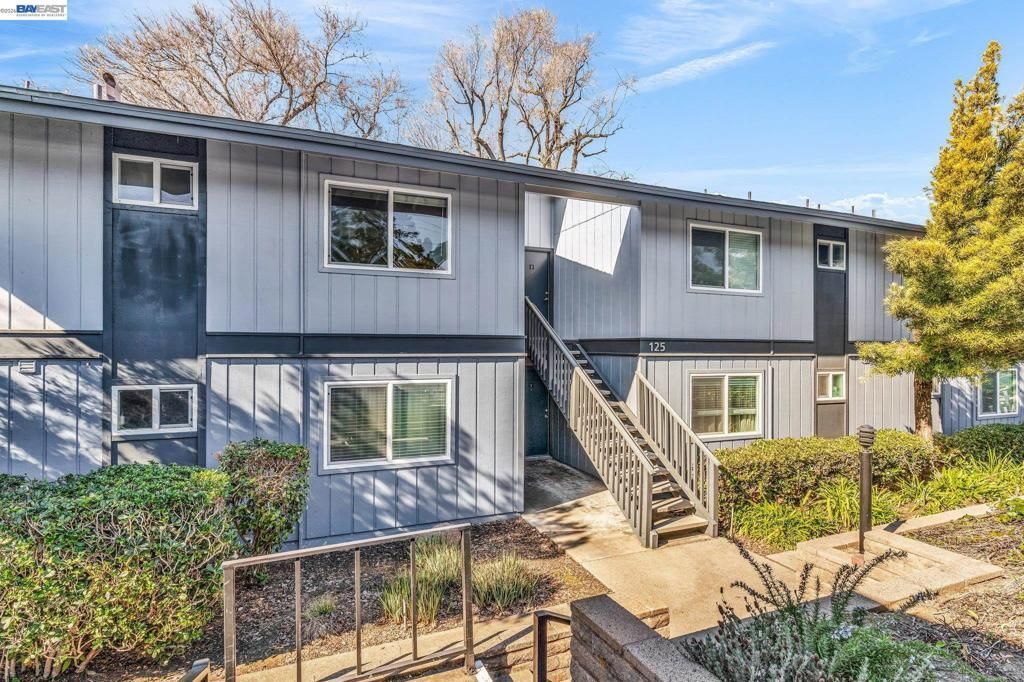
Welcome to this stylish upper-level unit in the desirable Club Villas community. This beautifully updated home features two bedrooms, two bathrooms, and a newer mini-split HVAC system for year-round comfort. The inviting interior offers newer luxury vinyl plank flooring in the kitchen and bathrooms, newer carpeting throughout the living areas and bedrooms, and recently updated interior paint. The kitchen is equipped with natural wood cabinetry, granite-style countertops, and stainless steel appliances. Additional highlights include dual-pane windows and convenient indoor laundry. Ideally located just a short walk from Heather Farm Park, Diablo Hills Golf Course, and The Greenery Restaurant. Enjoy easy access to downtown Walnut Creek, nearby walking and biking trails, County Connection bus service, BART, and major freeways. Community amenities include a clubhouse, fitness center, swimming pool, and tennis courts.
Property Features
Property Type: Residential - Condominium
Heating: HeatPump
Home Style: Contemporary
Roof Type: Shingle
Stories: 1.0
Year Built: 1970
Feature Descriptions
Appliances: GasWaterHeater, Dryer, Washer
Association Amenities: Clubhouse, FitnessCenter, MaintenanceGrounds, Insurance, Pool, TennisCourts, Trash, Water
Days on Site: 3
Exterior: WoodSiding
Fireplace: None
Flooring: Carpet, Laminate
HOA Fee: 420/ Monthly
Parcel#: 1443401565
Parking: Carport
Parking Notes: Carport
Patio/Porch: Patio
Pool: InGround, Association
Listed By / Shown By
Listed By
Agency Name: Stowers Real Estate, Inc.
Agent Name: Jody Stowers
Agency Phone: 925-406-4188
Shown By
Agent Name: Mia Olivas
Agent Phone: (805) 543-2636
Agency Title: Farrell Smyth, Inc.
Estimate Your Payment
Estimated Payment
$ 1,205.75 per month $1,066.05 Principal & Interest $0.00 Property Tax (data not provided by mls) $139.71 Homeowner's InsuranceChange Payment Information

Mia Olivas
Office: (805) 543-2636
Email Me

Privacy Policy / DMCA Notice / ADA Accessibility


This site is hosted, designed and copyright
© 1994 - 2026 by
Delta Media Group, Inc. -- Patent Pending --
125 Player Ct, Unit 3 | MLS# 41141671
This condo located at 125 Player Ct, Unit 3, Walnut Creek, CA 94598 is currently listed for sale with an asking price of $479,000. This property was built in 1970 and has 2 bedrooms and 2 full baths with 1071 sq. ft. Player Ct, Unit 3 is located in the Not Listed subdivision. Search Not Listed real estate on tamsinenos.farrellsmyth.com today.