

BEDS3
BATHS3 full 1 partial
SQUARE FEET1,960
MLS#26849959
STATUSActive
PROPERTY TYPEResidential - Single Family
Listing Courtesy of:
Forward Real Estate
Agency Phone: 424-356-5222
Associate Name: Luis Carmona

Listing Shown by:
Farrell Smyth, Inc.
Associate Name: Mia Olivas
Property Description
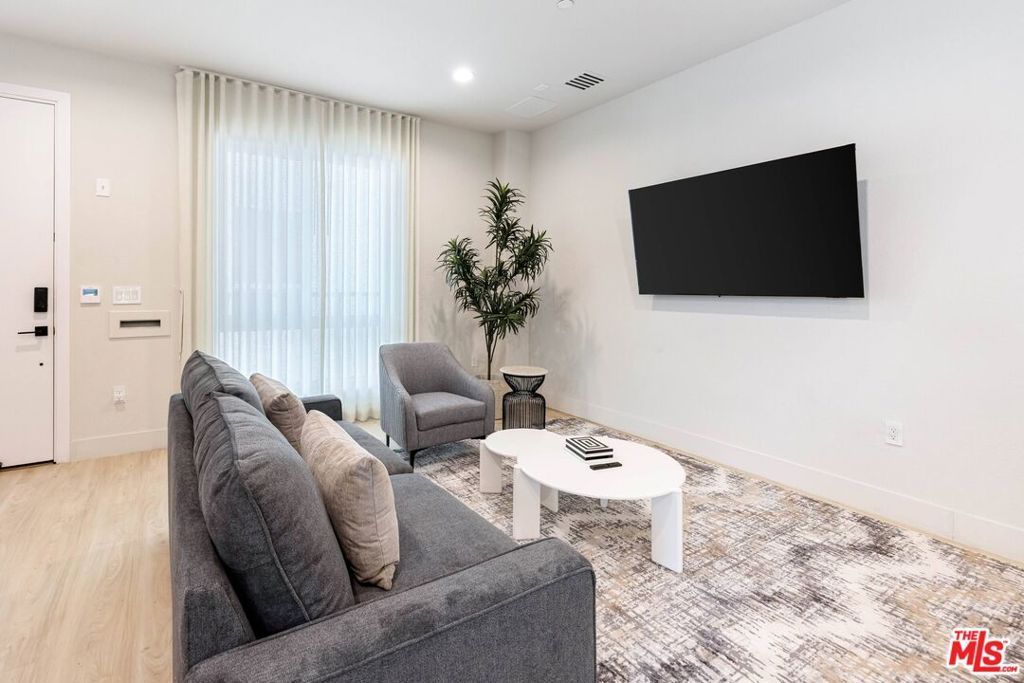
Plymouth Heights introduces a collection of thoughtfully designed single-family residences that blend contemporary architecture, designer finishes, and modern convenience in one of Inglewood's newest residential communities. This beautifully crafted modern residence offers approximately 1,960 square feet of refined living space in a desirable corner location, providing exceptional natural light and enhanced privacy throughout its thoughtfully designed three-level floor plan.The home features three generously sized bedrooms with custom designer built-in closet systems and three-and-one-half beautifully appointed bathrooms. The spa-inspired primary suite features a luxurious jacuzzi soaking tub, creating a peaceful retreat designed for comfort and relaxation.Designer-selected finishes, custom warm earth-tone flooring, and elegant architectural details create a warm and inviting atmosphere throughout. The open-concept living area flows seamlessly to a private balcony and ground-level patio, offering ideal indoor-outdoor living for entertaining and everyday enjoyment.The beautifully appointed kitchen showcases premium cabinetry, quartz countertops, designer-selected finishes, and stainless steel appliances, including the refrigerator, stove, and microwave. A dedicated laundry area comes complete with a washer and dryer.Built with today's lifestyle in mind, this home includes energy-efficient dual-pane windows, sound-insulated construction, direct access from the attached two-car garage, EV charger readiness, solar readiness, and available smart home upgrades. HOA-maintained community grounds and outdoor gathering spaces provide easy, low-maintenance living.Ideally located just minutes from SoFi Stadium, Intuit Dome, the Kia Forum, Hollywood Park, YouTube Theater, LAX, and venues hosting the 2028 Olympic Games, Plymouth Heights offers quick access to the 405, 105, 110, and 5 freeways. Enjoy nearby shopping at Whole Foods Market, Trader Joe's, Sprouts Farmers Market, Costco, Target, Ralphs, Starbucks, neighborhood coffee shops, exceptional dining, Equinox, Iconix Fitness, 24 Hour Fitness, wellness centers, parks, and recreational facilities.Plymouth Heights offers an exceptional opportunity to own a beautifully designed new single-family residence in one of Southern California's fastest-growing communities. Buyer incentives available. Be among the first to call Plymouth Heights home. Some photos may depict model homes and optional upgrades.
Property Features
Property Type: Residential - Single Family
Heating: Zoned
Home Style: Modern
Lot Size: 0.04 Acres
Stories: 3.0
Year Built: 2026
Amenities
SeparateFormalDiningRoom
WalkInClosets
RainGutters
Feature Descriptions
Appliances: Dishwasher, Disposal, Microwave, Refrigerator, RangeHood, VentedExhaustFan, Dryer, Washer
Association Amenities: ControlledAccess, SportCourt, OutdoorCookingArea
Community Features: Gated
Days on Site: 11
Door Features: InsulatedDoors, SlidingDoors
Exterior: Frame, SteelSiding, WoodSiding
Fencing: Electric, WroughtIron
Fireplace: None
Flooring: Tile
HOA Fee: 218/ Monthly
Laundry: UpperLevel
Parcel#: 4016005054
Parking: ControlledEntrance, Covered, DoorMulti, Garage, Private
Parking Notes: ControlledEntrance, Covered, DoorMulti, Garage, Privat
Patio/Porch: Deck
Security: CarbonMonoxideDetectors, FireDetectionSystem, Firewalls, FireRatedDrywall, FireSprinklerSystem, SecurityGate, GatedCommunity, KeyCardEntry, SmokeDetectors
Sewer: Other, SewerTapPaid
Spa: None
Special View Info: CityLights
Units: 20
Window: CustomCoverings, DoublePaneWindows, Drapes, Screens
Listed By / Shown By
Listed By
Agency Name: Forward Real Estate
Agent Name: Luis Carmona
Agency Phone: 424-356-5222
Shown By
Agent Name: Mia Olivas
Agent Phone: (805) 543-2636
Agency Title: Farrell Smyth, Inc.
Estimate Your Payment
Estimated Payment
$ 2,580.16 per month $2,281.21 Principal & Interest $0.00 Property Tax (data not provided by mls) $298.96 Homeowner's InsuranceChange Payment Information

Mia Olivas
Office: (805) 543-2636
Email Me

Privacy Policy / DMCA Notice / ADA Accessibility


This site is hosted, designed and copyright
© 1994 - 2026 by
Delta Media Group, Inc. -- Patent Pending --
127 W Plymouth Street | MLS# 26849959
This single family home located at 127 W Plymouth Street, Inglewood, CA 90302 is currently listed for sale with an asking price of $1,025,000. This property was built in 2026 and has 3 bedrooms and 3 full and 1 partial baths with 1960 sq. ft. Search Inglewood real estate on tamsinenos.farrellsmyth.com today.