

BEDS5
BATHS4 full 1 partial
SQUARE FEET5,206
MLS#OC26127901
STATUSActive
PROPERTY TYPEResidential - Single Family
SUBDIVISIONWestcliff East (WCDE)
SCHOOLNewport Mesa Unified
Listing Courtesy of:
Pacific Sotheby's Int'l Realty
Agency Phone: 949-554-1200
Associate Name: John Cain

Listing Shown by:
Farrell Smyth, Inc.
Associate Name: Mia Olivas
Property Description
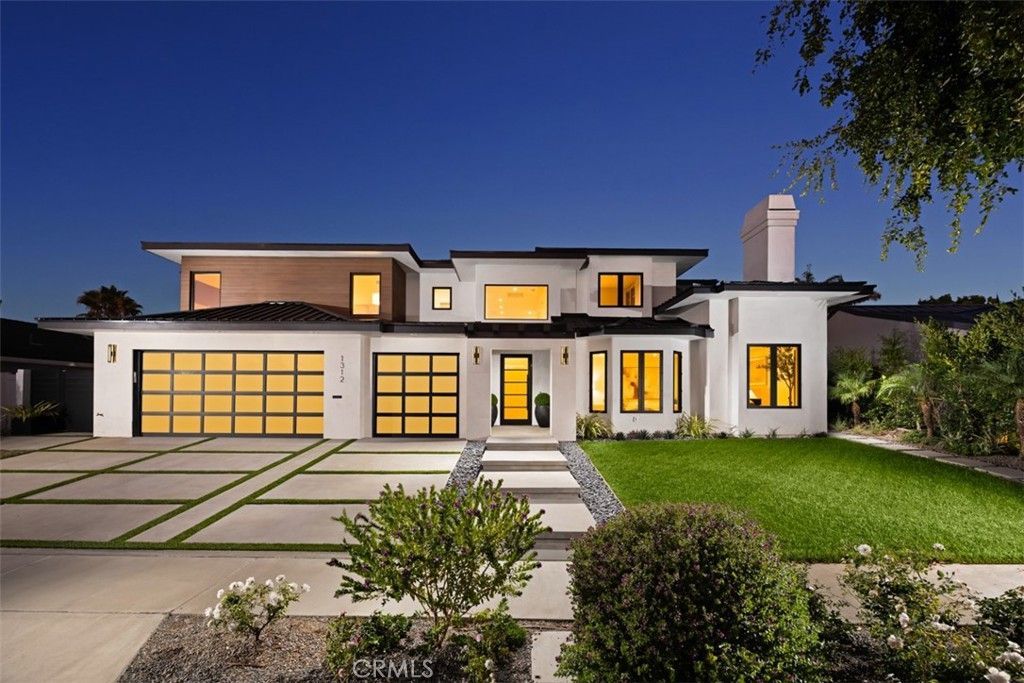
Completely rebuilt and reimagined from the studs up in 2025, this virtually brand-new luxury residence offers an exceptional opportunity in Newport Beach's coveted Dover Shores community. Situated on a quiet interior street, the home spans approximately 5,206 square feet on an approximately 9,000-square-foot homesite, blending modern coastal design with sophisticated craftsmanship and effortless livability. Vaulted ceilings, sculptural architectural details, warm European-style wood flooring, and abundant natural light create an inviting atmosphere throughout the open-concept floorplan. Thoughtfully designed for both everyday living and entertaining, the home showcases refined finishes, custom cabinetry, designer lighting, and seamless indoor-outdoor flow. At the heart of the residence, the chef's kitchen features dual quartz islands, custom cabinetry, and a premium Thermador appliance suite, including a six-burner range, built-in refrigerator, microwave, and dual dishwashers. The kitchen opens directly to expansive dining and living areas, creating an ideal setting for gatherings. The five-bedroom layout includes two en-suite guest bedrooms on the main level, one with direct backyard access, offering flexibility for guests or multigenerational living. Upstairs, the luxurious primary suite serves as a private retreat with vaulted ceilings, dual walk-in closets, and a spa-inspired bath featuring a freestanding soaking tub, oversized walk-in shower, dual vanities, and designer finishes. Two additional bedrooms complete the upper level. Designed to embrace Southern California's renowned indoor-outdoor lifestyle, the resort-inspired backyard is framed by mature landscaping and privacy hedges. Outdoor amenities include a saltwater pool and elevated spa with cascading water features, a fully equipped outdoor kitchen, fire lounge, covered entertaining areas, and multiple spaces for year-round enjoyment. Additional highlights include dual HVAC systems, recessed lighting, premium finishes throughout, and a spacious three-car garage. Ideally located near Newport Back Bay, Newport Harbor, Fashion Island, and world-class beaches, the home also enjoys convenient access to 17th Street's shops and restaurants, Castaways Park, the Newport Aquatic Center, Mariners Park & Library, and highly regarded Mariners Elementary School. This turnkey residence offers a rare combination of modern luxury, thoughtful design, and one of Newport Beach's most desirable lifestyles.
Property Features
Property Type: Residential - Single Family
Cooling: Central Air, High Efficiency
Garage: 3 car attached
Heating: Central, Natural Gas
Home Style: Custom
Lot Size: 0.21 Acres
Roof Type: Metal, Other
Stories: 2.0
Year Built: 2025
Amenities
Breakfast Bar
Built-in Features
Breakfast Area
Dry Bar
Eat-in Kitchen
High Ceilings
In-Law Floorplan
Open Floorplan
Pantry
Stone Counters
Recessed Lighting
Storage
Bedroom on Main Level
Primary Suite
Walk-In Pantry
Walk-In Closet(s)
Rain Gutters
Feature Descriptions
Accessibility: Other, Accessible Doors
Appliances: 6 Burner Stove, Built-In Range, Double Oven, Dishwasher, Electric Oven, Freezer, Disposal, Gas Range, High Efficiency Water Heater, Ice Maker, Microwave, Refrigerator, Range Hood, Self Cleaning Oven, Tankless Water Heater
Community Features: Curbs, Sidewalks
Days on Site: 8
Door Features: Sliding Doors
Fencing: Brick
Fireplace: Family Room, Living Room, Outside
Flooring: Stone, Wood
Laundry: Washer Hookup, Gas Dryer Hookup, Inside, Laundry Room
Lot: Back Yard, Front Yard, Landscaped, Sprinkler System
Parcel#: 11745419
Parking: Door-Multi, Direct Access, Driveway, Garage Faces Front, Garage
Parking Notes: Door-Multi, Direct Access, Driveway, Garage Faces Fro
Patio/Porch: Concrete
Pool: Filtered, Heated, In Ground, Private, Salt Water, Waterfall
Security: Carbon Monoxide Detector(s), Smoke Detector(s)
Sewer: Public Sewer
Spa: Heated, In Ground, Private
Spa: Yes
Special View Info: Neighborhood
Swimming Pool: Yes
Units: 1
Utilities: Electricity Connected, Natural Gas Connected, Sewer Connected, Water Connected
Water: Public
Window: Double Pane Windows, Screens
Local Schools
High School: Newport Harbor
Middle School: Horace Ensign
Elementary School: Mariners
School District: Newport Mesa Unified
Listed By / Shown By
Listed By
Agency Name: Pacific Sotheby's Int'l Realty
Agent Name: John Cain
Agency Phone: 949-554-1200
Shown By
Agent Name: Mia Olivas
Agent Phone: (805) 543-2636
Agency Title: Farrell Smyth, Inc.
Estimate Your Payment
Estimated Payment
$ 17,608.05 per month $15,567.84 Principal & Interest $0.00 Property Tax (data not provided by mls) $2,040.21 Homeowner's InsuranceChange Payment Information

Mia Olivas
Office: (805) 543-2636
Email Me

Privacy Policy / DMCA Notice / ADA Accessibility


This site is hosted, designed and copyright
© 1994 - 2026 by
Delta Media Group, Inc. -- Patent Pending --
1312 Dover Drive | MLS# OC26127901
This single family home located at 1312 Dover Drive, Newport Beach, CA 92660 is currently listed for sale with an asking price of $6,995,000. This property was built in 2025 and has 5 bedrooms and 4 full and 1 partial baths with 5206 sq. ft. Dover Drive is located in the Westcliff East (WCDE) subdivision within the Newport Mesa Unified school district. Search Westcliff East (WCDE) real estate on tamsinenos.farrellsmyth.com today.