

BEDS4
BATHS2 full
SQUARE FEET1,779
MLS#OC26149275
STATUSActive
PROPERTY TYPEResidential - Single Family
SUBDIVISION/
SCHOOLWestminster Unified
Listing Courtesy of:
Legacy 15 Real Estate Brokers
Agency Phone: 949-709-1300
Associate Name: Michaela McNamara

Listing Shown by:
Farrell Smyth, Inc.
Associate Name: Mia Olivas
Property Description
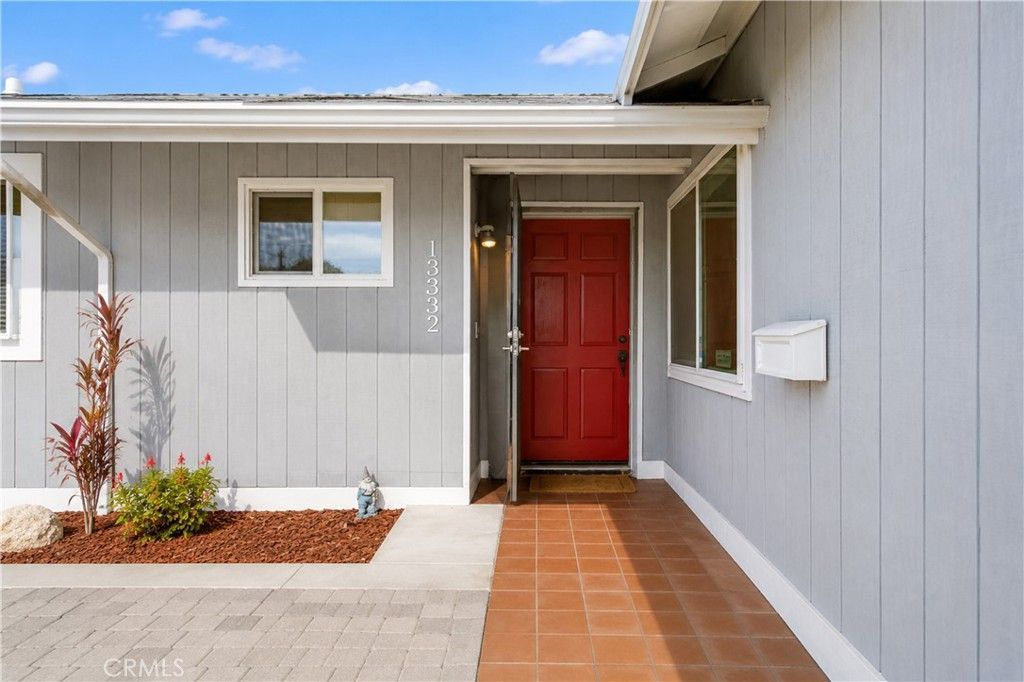
Charming Westminster ranch just minutes from major freeways, shopping, and top-rated schools! Luxury vinyl tile flooring flows throughout, complemented by crown molding and baseboards. The living room, anchored by a cozy fireplace, opens to a bright, open-concept kitchen and dining area, ideal for entertaining. The remodeled kitchen boasts granite counters, a built-in range, self-closing cabinetry, and a handy pots-and-pans drawer. A shiplap accent wall adds character to the dining space. Generously sized bedrooms are filled with natural light, and the primary suite offers a spacious walk-in shower, as well as a soaking tub in the other full bathroom, and floor-to-ceiling mirrors in the bedrooms. Outside, enjoy a sparkling pool, spacious 2-car garage, and a large driveway with RV parking. A must-see!
Property Features
Property Type: Residential - Single Family
Cooling: Central Air, Attic Fan
Garage: 2 car attached
Heating: Baseboard, Combination, Central, Forced Air, Fireplace
Home Style: Modern
Lot Size: 0.15 Acres
Roof Type: Shingle
Stories: 1.0
Year Built: 1963
Amenities
Eat-in Kitchen
Granite Counters
Open Floorplan
Pantry
Paneling/Wainscoting
Recessed Lighting
Wired for Sound
All Bedrooms Down
Attic
Bedroom on Main Level
Main Level Primary
Awning(s)
Rain Gutters
Feature Descriptions
Accessibility: Grab Bars, No Stairs, Parking, Accessible Doors
Appliances: Built-In Range, Convection Oven, Dishwasher, Gas Cooktop, Gas Oven, Gas Water Heater, Microwave, Water Heater
Community Features: Hiking, Park, Street Lights, Sidewalks
Days on Site: 8
Door Features: French Doors, Mirrored Closet Door(s)
Exterior: Blown-In Insulation
Fencing: Vinyl
Fireplace: Decorative, Family Room
Flooring: Vinyl
Laundry: Washer Hookup, Gas Dryer Hookup, In Garage
Lot: 0-1 Unit/Acre, Back Yard, Sprinkler System, Yard
Parcel#: 20347207
Parking: Door-Multi, Direct Access, Driveway, Garage, Garage Door Opener, RV Access/Parking, One Space, Garage Faces Side
Parking Notes: Door-Multi, Direct Access, Driveway, Garage, Garage Do
Patio/Porch: Concrete, Covered, Patio
Pool: Fenced, Heated, In Ground, Private, Salt Water
Security: Security Lights
Sewer: Public Sewer
Spa: None
Special View Info: Neighborhood
Swimming Pool: Yes
Units: 1
Utilities: Electricity Available, Natural Gas Available, Sewer Connected, Water Available, Water Connected
Water: Public
Window: Screens
Local Schools
School District: Westminster Unified
Listed By / Shown By
Listed By
Agency Name: Legacy 15 Real Estate Brokers
Agent Name: Michaela McNamara
Agency Phone: 949-709-1300
Shown By
Agent Name: Mia Olivas
Agent Phone: (805) 543-2636
Agency Title: Farrell Smyth, Inc.
Estimate Your Payment
Estimated Payment
$ 3,020.68 per month $2,670.68 Principal & Interest $0.00 Property Tax (data not provided by mls) $350.00 Homeowner's InsuranceChange Payment Information

Mia Olivas
Office: (805) 543-2636
Email Me

Privacy Policy / DMCA Notice / ADA Accessibility


This site is hosted, designed and copyright
© 1994 - 2026 by
Delta Media Group, Inc. -- Patent Pending --
13332 Siskiyou | MLS# OC26149275
This single family home located at 13332 Siskiyou, Westminster, CA 92683 is currently listed for sale with an asking price of $1,200,000. This property was built in 1963 and has 4 bedrooms and 2 full baths with 1779 sq. ft. Siskiyou is located in the / subdivision within the Westminster Unified school district. Search / real estate on tamsinenos.farrellsmyth.com today.