

BEDS2
BATHS1 full
SQUARE FEET996
MLS#ML82051521
STATUSActive
PROPERTY TYPEResidential - Condominium
SCHOOLOther
Listing Courtesy of:
Rise Homes
Agency Phone: (415) 595-2647
Associate Name: Joe Polyak

Listing Shown by:
Farrell Smyth, Inc.
Associate Name: Mia Olivas
Property Description
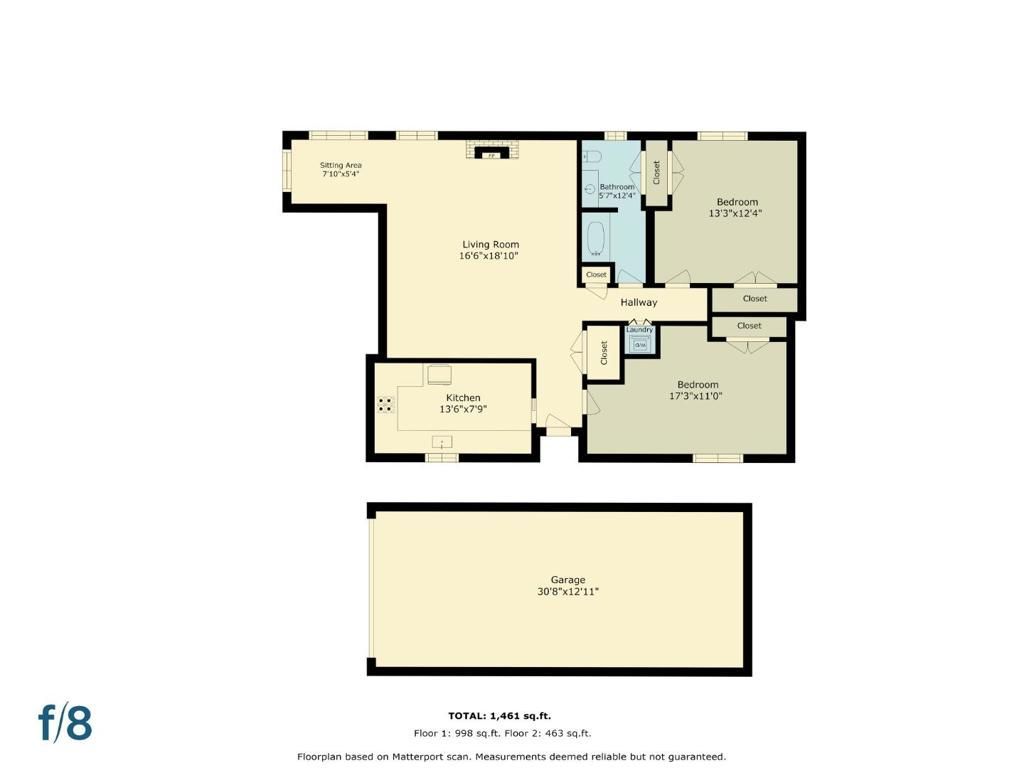
Tucked into Berkeleys beloved North Berkeley neighborhood, home to the historic North Shattuck district, this top-floor, 2-bedroom, 1-bath condo offers 996 sq ft of comfortable living in one of the city's most sought-after locations. Built in 1962, the home is highlighted by a spacious living room with a cozy fireplace, abundant natural light, and skylights that create a bright and welcoming atmosphere. Whether you're enjoying a quiet evening at home, working remotely, or entertaining guests, the inviting living spaces offer comfort and functionality for everyday living. Additional highlights include in-unit laundry, elevator access, and a private garage, providing convenience and valuable off-street parking. Just moments from North Berkeley's renowned Gourmet Ghetto, you'll find beloved destinations including Chez Panisse, local cafés, shops, and markets. Enjoy easy access to UC Berkeley, Downtown Berkeley BART, and nearby green spaces such as Live Oak Park and Codornices Park. With its tree-lined streets, celebrated culinary scene, walkable amenities, and timeless Berkeley charm, this home presents a rare opportunity to enjoy the very best of Berkeley living.
Property Features
Property Type: Residential - Condominium
Cooling: None
Garage: 1 car attached
Roof Type: Bitumen
Year Built: 1962
Feature Descriptions
Accessibility: Parking
Days on Site: 29
Fireplace: Living Room
HOA Fee: 1560/ Quarterly
Parcel#: 0592257037
Sewer: Public Sewer
Water: Public
Local Schools
School District: Other
Listed By / Shown By
Listed By
Agency Name: Rise Homes
Agent Name: Joe Polyak
Agency Phone: (415) 595-2647
Shown By
Agent Name: Mia Olivas
Agent Phone: (805) 543-2636
Agency Title: Farrell Smyth, Inc.
Estimate Your Payment
Estimated Payment
$ 2,008.75 per month $1,776.00 Principal & Interest $0.00 Property Tax (data not provided by mls) $232.75 Homeowner's InsuranceChange Payment Information

Mia Olivas
Office: (805) 543-2636
Email Me

Privacy Policy / DMCA Notice / ADA Accessibility


This site is hosted, designed and copyright
© 1994 - 2026 by
Delta Media Group, Inc. -- Patent Pending --
1409 Oxford Street, Unit 5 | MLS# ML82051521
This condo located at 1409 Oxford Street, Unit 5, Berkeley, CA 94709 is currently listed for sale with an asking price of $798,000. This property was built in 1962 and has 2 bedrooms and 1 full baths with 996 sq. ft. Oxford Street, Unit 5 is located within the Other school district. Search Berkeley real estate on tamsinenos.farrellsmyth.com today.