

BEDS5
BATHS5 full 3 partial
SQUARE FEET6,157
MLS#41139426
STATUSActive
PROPERTY TYPEResidential - Single Family
SUBDIVISIONEL CERRITO HILLS
Listing Courtesy of:
Compass
Agency Phone: 510-339-6460
Associate Name: Matthew Heafey

Listing Shown by:
Farrell Smyth, Inc.
Associate Name: Mia Olivas
Property Description
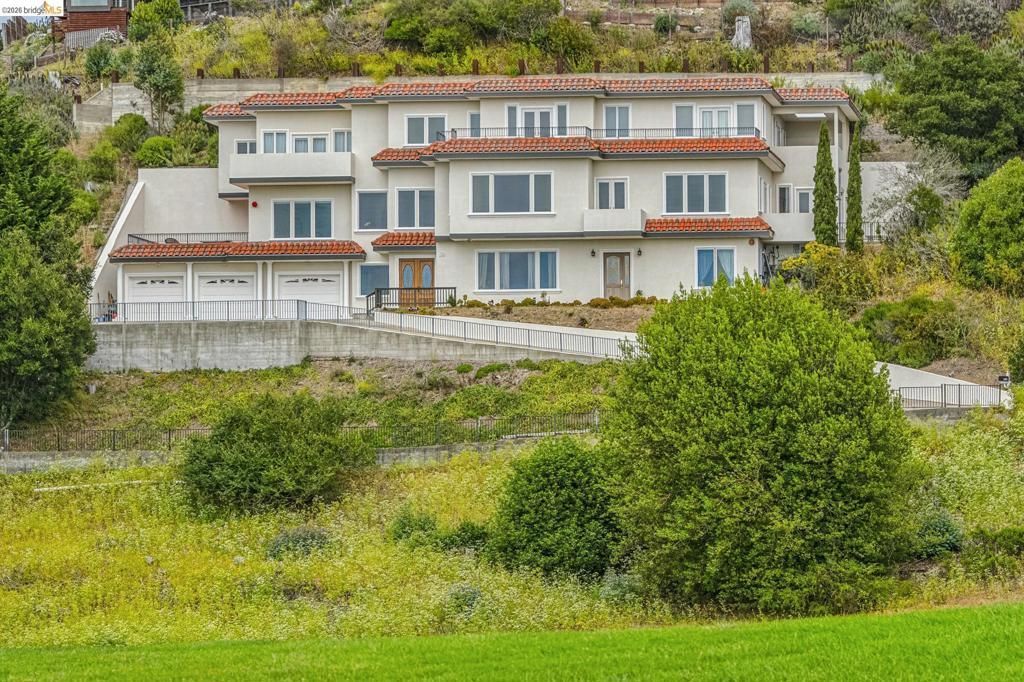
Perched above the Berkeley Country Club with breathtaking panoramic views of the Bay and Golden Gate Bridge, this exceptional newer-construction residence offers the perfect blend of elegance, privacy, and convenience. Built in 2008 and located on a quiet private road, the home features 5 bedrooms, 5 full baths, and 3 half baths across a thoughtfully designed floor plan. The main level is designed for both grand entertaining and everyday living, with expansive open-concept spaces framed by sweeping water and bridge views. A spacious modern eat-in kitchen anchors the home and opens to a large view deck?ideal for al fresco dining and sunset gatherings. Upstairs, four generously sized bedrooms each enjoy en suite bath access, including a luxurious primary retreat with fireplace. The lower level offers a private in-law or au pair suite with its own entrance, kitchen, laundry room, and full bath, providing exceptional flexibility for guests, extended family, or live-in support. Enjoy a rare combination of tranquility and accessibility, just minutes from BART, AC Transit, and I-80, making commuting throughout the Bay Area effortless. Views: Ridge
Property Features
Property Type: Residential - Single Family
Cooling: None
Garage: 3 car attached
Heating: Forced Air, Natural Gas
Home Style: Mediterranean
Lot Size: 0.58 Acres
Roof Type: Tile
Stories: 3.0
Year Built: 2008
Amenities
Breakfast Bar
Breakfast Area
Eat-in Kitchen
Utility Room
Feature Descriptions
Accessibility: None
Appliances: Gas Water Heater, Dryer, Washer
Association Amenities: Other
Days on Site: 23
Exterior: Stucco
Fireplace: Family Room, Gas, Gas Starter, Living Room, Primary Bedroom
Flooring: Carpet, Concrete, Stone, Tile, Wood
HOA Fee: 1000/ Annually
Lot: Front Yard, Sloped Up
Parcel#: 505390010
Parking: Garage, Garage Door Opener, Off Street
Parking Notes: Garage, Garage Door Opener, Off Street
Patio/Porch: Deck, Patio
Special View Info: Bay, Bridge(s), City Lights, Park/Greenbelt, Golf Cour
Listed By / Shown By
Listed By
Agency Name: Compass
Agent Name: Matthew Heafey
Agency Phone: 510-339-6460
Shown By
Agent Name: Mia Olivas
Agent Phone: (805) 543-2636
Agency Title: Farrell Smyth, Inc.
Estimate Your Payment
Estimated Payment
$ 7,539.11 per month $6,665.57 Principal & Interest $0.00 Property Tax (data not provided by mls) $873.54 Homeowner's InsuranceChange Payment Information

Mia Olivas
Office: (805) 543-2636
Email Me

Privacy Policy / DMCA Notice / ADA Accessibility


This site is hosted, designed and copyright
© 1994 - 2026 by
Delta Media Group, Inc. -- Patent Pending --
1452 Club View Dr | MLS# 41139426
This single family home located at 1452 Club View Dr, El Cerrito, CA 94530 is currently listed for sale with an asking price of $2,995,000. This property was built in 2008 and has 5 bedrooms and 5 full and 3 partial baths with 6157 sq. ft. Club View Dr is located in the EL CERRITO HILLS subdivision. Search EL CERRITO HILLS real estate on tamsinenos.farrellsmyth.com today.