

BEDS3
BATHS2 full
SQUARE FEET1,784
MLS#260015931SD
STATUSActive
PROPERTY TYPEResidential - Single Family
SUBDIVISIONEast Escondido
Listing Courtesy of:
Redfin Corporation
Agency Phone: 877-973-3346
Associate Name: Jeremy Beauvarlet

Listing Shown by:
Farrell Smyth, Inc.
Associate Name: Mia Olivas
Property Description
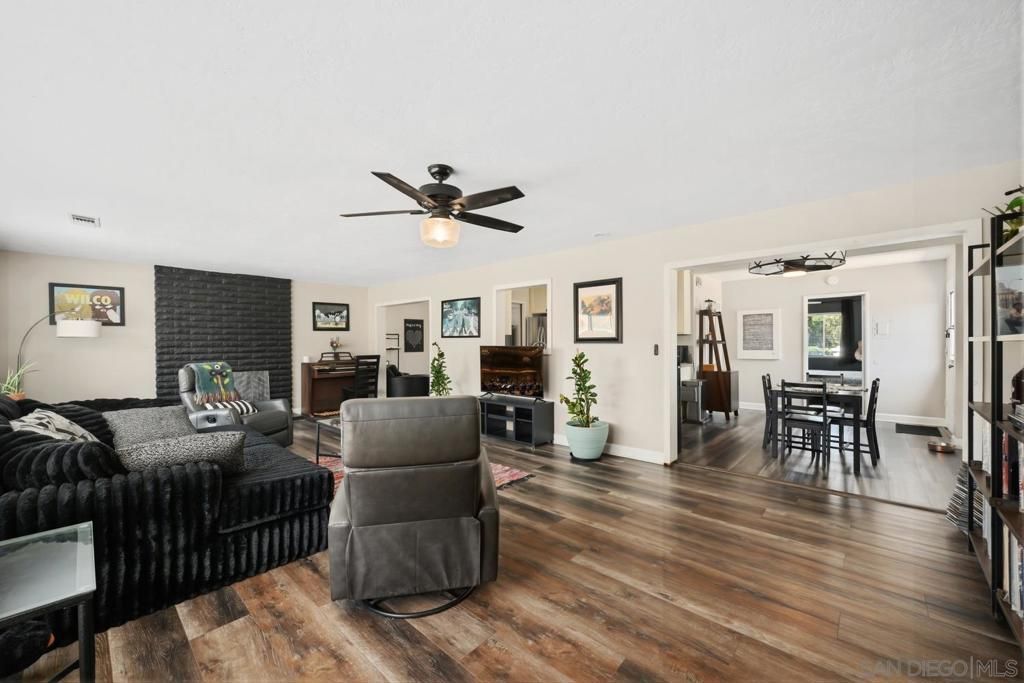
Welcome to this updated single-story home situated on a sprawling 0.51-acre lot in Escondido. This move-in-ready residence features a new roof, new flooring, dual-pane windows, and two tastefully remodeled bathrooms. The beautifully appointed kitchen showcases stylish finishes and is perfect for both everyday living and entertaining. The spacious primary suite offers a relaxing retreat with ample room to unwind. The detached two-car garage includes a dedicated recording studio, providing an ideal space for musicians, podcasters, content creators, or a private home office. Outside, the expansive yet low-maintenance landscaping offers plenty of room to enjoy the outdoors with minimal upkeep. This unique property blends modern updates, versatile living spaces, and a generous lot in a desirable Escondido location.
Property Features
Property Type: Residential - Single Family
Cooling: Central Air
Garage: 2
Heating: ENERGY STAR Qualified Equipment, Forced Air, Natural
Lot Size: 0.51 Acres
Roof Type: Shingle
Stories: 1.0
Year Built: 1959
Amenities
Ceiling Fan(s)
Ceramic Counters
Open Floorplan
Storage
Feature Descriptions
Appliances: 6 Burner Stove, Double Oven, Dishwasher, Exhaust Fan, Gas Cooktop, Gas Oven, Refrigerator, Range Hood
Days on Site: 17
Exterior: Stucco
Fencing: Chain Link, Wood
Fireplace: Family Room
Laundry: Electric Dryer Hookup, Laundry Room
Parcel#: 2340401500
Parking: Driveway, Other
Parking Notes: Driveway, Other
Patio/Porch: Patio
Sewer: Holding Tank, Septic Tank
Spa: Yes
Spa: None
Special View Info: Neighborhood, Trees/Woods
Listed By / Shown By
Listed By
Agency Name: Redfin Corporation
Agent Name: Jeremy Beauvarlet
Agency Phone: 877-973-3346
Shown By
Agent Name: Mia Olivas
Agent Phone: (805) 543-2636
Agency Title: Farrell Smyth, Inc.
Estimate Your Payment
Estimated Payment
$ 2,139.65 per month $1,891.73 Principal & Interest $0.00 Property Tax (data not provided by mls) $247.92 Homeowner's InsuranceChange Payment Information

Mia Olivas
Office: (805) 543-2636
Email Me

Privacy Policy / DMCA Notice / ADA Accessibility


This site is hosted, designed and copyright
© 1994 - 2026 by
Delta Media Group, Inc. -- Patent Pending --
1500 S Citrus Ave. | MLS# 260015931SD
This single family home located at 1500 S Citrus Ave., Escondido, CA 92027 is currently listed for sale with an asking price of $850,000. This property was built in 1959 and has 3 bedrooms and 2 full baths with 1784 sq. ft. S Citrus Ave. is located in the East Escondido subdivision. Search East Escondido real estate on tamsinenos.farrellsmyth.com today.