

BEDS4
BATHS3 full 1 partial
SQUARE FEET3,038
MLS#260009730SD
STATUSActive
PROPERTY TYPEResidential - Single Family
SUBDIVISIONSd Country Estates
Listing Courtesy of:
Redfin Corporation
Agency Phone: 877-973-3346
Associate Name: Jon Erro

Listing Shown by:
Farrell Smyth, Inc.
Associate Name: Mia Olivas
Property Description
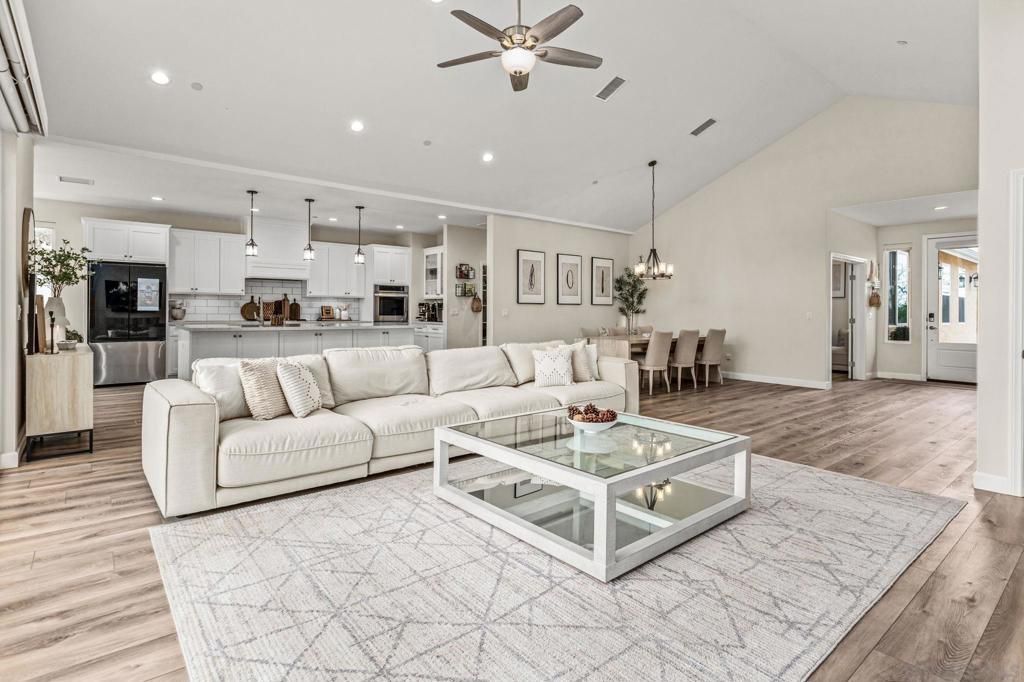
Welcome home to this nearly-new (2023-built), 3,038 sqft estate in Ramona's desirable San Diego Country Estates. This stunning 4-bedroom, 3.5-bath residence offers a seamless, modern lifestyle, starting with its central great room design that flawlessly blends the indoor and outdoor living spaces. The expansive, open-concept design encompasses the dining area, breakfast nook, and a gourmet kitchen. Culinary enthusiasts will appreciate the kitchen's high-end appointments: solid wood cabinetry, a large island perfect for barstool seating, a dedicated beverage counter, and top-of-the-line stainless steel LG appliances, including a propane cooktop and double oven. A massive walk-in pantry with extensive shelving provides exceptional organization and storage. Located on a private wing is the luxurious primary bedroom retreat, a true sanctuary featuring remote black-out shades and a generously sized walk-in closet. The spa-like primary bathroom boasts separate dual vanity areas, an elegant freestanding soaking tub, and an expansive shower equipped with dual shower heads. The homes thoughtful layout also includes a versatile den or office space off the great room, offering flexibility for remote work or a non-included fifth bedroom. The front hall features a half bath, dedicated laundry room, and access to three additional bedrooms. Of these, two share a hall bathroom, while the third benefits from its own private en-suite bathroom. Double slider doors lead out to a large covered patio, seamlessly extending your entertaining space. See supplement for more info. The fully landscaped backyard is an oasis featuring low-maintenance turf, decorative flower beds, a storage shed, and a designated firepit area. Energy efficiency is paramount, with owned solar power, dual-zoned A/Cs and forced air furnaces, a tankless water heater, and full insulation in both exterior and interior walls, as well as the garage door. The oversized 3-car tandem garage can accommodate three vehicles or be utilized as a dedicated workshop or home gym. Enjoy great sunset views from the front of the home nightly. The location is perfect for outdoor enthusiasts, offering walking distance access to Ramona Oaks Park and the Cedar Creek Falls trailhead. Downtown Ramona is a quick 15-minute drive. This property provides full access to the coveted Country Estates lifestyle, which includes a clubhouse with a restaurant, sports bar, event space, boutique hotel, 18-hole golf course, tennis and pickleball courts, extensive hiking and biking trails, a 5-acre park, and community pools and spa. This isn't just a home; its an opportunity to embrace the best of Southern California living.
Property Features
Property Type: Residential - Single Family
Cooling: Central Air, Dual, Electric, ENERGY STAR Qualified Eq
Garage: 3
Heating: Forced Air, Fireplace(s), Propane
Lot Size: 0.44 Acres
Roof Type: Concrete
Stories: 1.0
Year Built: 2023
Amenities
Balcony
Ceiling Fan(s)
Crown Molding
Open Floorplan
Track Lighting
Tandem
All Bedrooms Down
Fire Pit
Feature Descriptions
Appliances: Built-In Range, Convection Oven, Counter Top, Double Oven, Dishwasher, Exhaust Fan, Electric Range, Disposal, Gas Range, Propane Cooktop, Propane Oven, Propane Range, Propane Cooking, Range Hood, Self Cleaning Oven, Warming Drawer
Association Amenities: Golf Course, Horse Trail(s), Other Courts, Playground, Pool, Pets Allowed, Spa/Hot Tub, Trail(s)
Community Features: Pool
Days on Site: 85
Exterior: Stucco
Fencing: Excellent Condition, Partial, Vinyl
Fireplace: Gas, Living Room, See Through
Flooring: Carpet, Laminate, Tile
HOA Fee: 195/ Monthly
Laundry: Electric Dryer Hookup, Laundry Room
Lot: Sprinkler System
Parcel#: 2886314100
Parking: Door-Multi, Driveway, Garage Faces Front, Garage, Garage Door Opener
Parking Notes: Door-Multi, Driveway, Garage Faces Front, Garage, Gara
Pool: Above Ground, Community, Fenced, Heated, Lap, Association
Spa: Community
Spa: Yes
Special View Info: Mountain(s), Neighborhood, Trees/Woods
Swimming Pool: Yes
Listed By / Shown By
Listed By
Agency Name: Redfin Corporation
Agent Name: Jon Erro
Agency Phone: 877-973-3346
Shown By
Agent Name: Mia Olivas
Agent Phone: (805) 543-2636
Agency Title: Farrell Smyth, Inc.
Estimate Your Payment
Estimated Payment
$ 2,766.44 per month $2,445.90 Principal & Interest $0.00 Property Tax (data not provided by mls) $320.54 Homeowner's InsuranceChange Payment Information

Mia Olivas
Office: (805) 543-2636
Email Me

Privacy Policy / DMCA Notice / ADA Accessibility


This site is hosted, designed and copyright
© 1994 - 2026 by
Delta Media Group, Inc. -- Patent Pending --
15829 Fecanin | MLS# 260009730SD
This single family home located at 15829 Fecanin, Ramona, CA 92065 is currently listed for sale with an asking price of $1,099,000. This property was built in 2023 and has 4 bedrooms and 3 full and 1 partial baths with 3038 sq. ft. Fecanin is located in the Sd Country Estates subdivision. Search Sd Country Estates real estate on tamsinenos.farrellsmyth.com today.