

BEDS5
BATHS4 full 1 partial
SQUARE FEET4,275
MLS#OC26130424
STATUSActive
PROPERTY TYPEResidential - Single Family
SUBDIVISIONMainland (HHML)
SCHOOLHuntington Beach Union High
Listing Courtesy of:
Pacific Sotheby's Int'l Realty
Agency Phone: 714-587-2408
Associate Name: Sean Stanfield

Listing Shown by:
Farrell Smyth, Inc.
Associate Name: Mia Olivas
Property Description
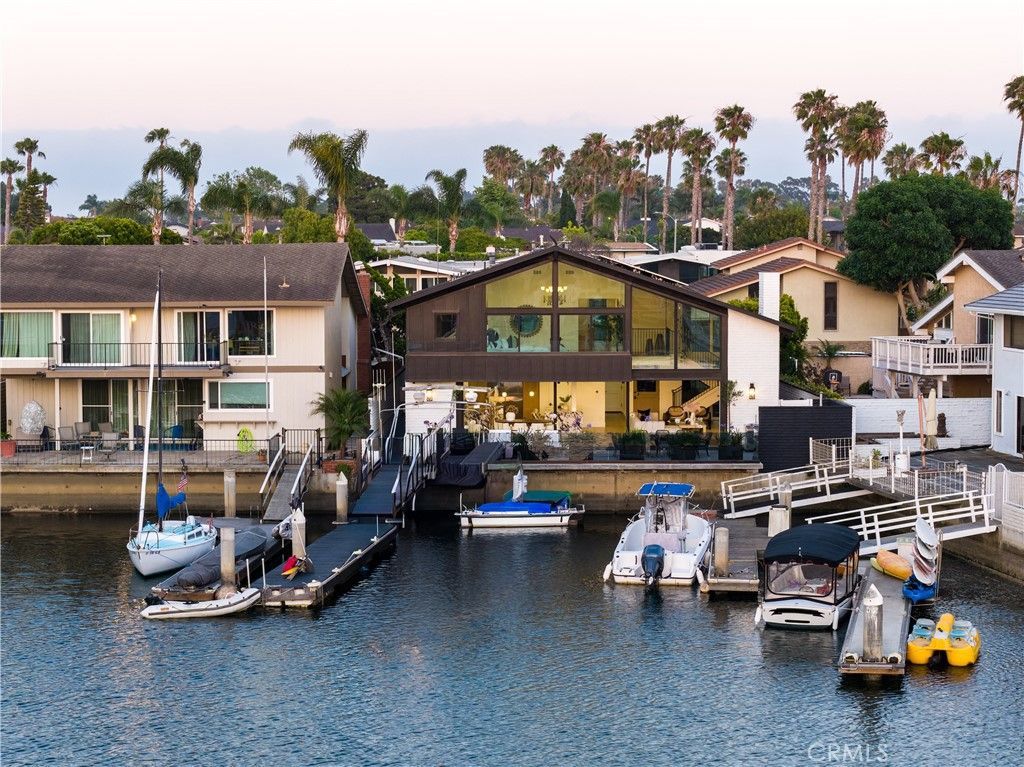
Step into an extraordinary waterfront residence in Huntington Harbour where every detail has been thoughtfully reimagined. This home was stripped to the studs and meticulously rebuilt with curated, high-end finishes, delivering estate-quality craftsmanship rarely seen in the harbour. A private gated entry leads through a charming courtyard and into a sun-drenched interior defined by soaring vaulted ceilings, exposed beams, and dramatic walls of glass that frame breathtaking water views. The entire waterfront façade features seamless pocket sliding doors that disappear into the walls, effortlessly blending indoor and outdoor living for unforgettable entertaining and relaxed coastal days. This 5-bedroom, 4.5-bath home offers both luxury and flexibility. A large main-level ensuite bedroom with its own private entrance is ideal for guests, multi-generational living, or a home office. Additional conveniences include a 3-car garage and laundry rooms on both levels. The heart of the home is a chefs kitchen built for serious cooking and grand gatherings: a Viking range, 60 Sub-Zero refrigerator, dual waterfall-edge Viola marble islands, and two fully outfitted pantries. A temperature-controlled wine display wall and a sophisticated bar with vintage mirrored panels and brass accents complete the entertainers dream. Upstairs, the luxurious primary suite opens to a private waterfront balcony. The spa-inspired bath features dual walk-in showers and an oversized freestanding soaking tub positioned perfectly beside a picture window overlooking the serene harbour. Outside, a resort-style waterfront patio awaits with a fully equipped outdoor kitchen ? complete with pizza oven, BBQ, cooktop, and refrigerator ? making every evening feel like a private coastal escape. A generous 50-foot private boat dock provides direct harbour access, while golden sunsets paint the sky night after night. Perfectly located just moments from sandy beaches, scenic parks, waterfront walkways, Trader Joes, shopping, dining, and top-rated schools, this turnkey residence offers the ultimate Southern California waterfront lifestyle ? modern luxury, effortless entertaining, and everyday convenience all in one of Huntington Harbours most sought-after settings.
Property Features
Property Type: Residential - Single Family
Cooling: CentralAir
Garage: 3 car attached
Heating: Central
Home Style: Contemporary, Craftsman
Lot Size: 0.12 Acres
Roof Type: Shingle
Stories: 2.0
Year Built: 1969
Amenities
BeamedCeilings
Balcony
CathedralCeilings
EatInKitchen
HighCeilings
InLawFloorplan
Pantry
RecessedLighting
Bar
BedroomOnMainLevel
PrimarySuite
WalkInClosets
BoatSlip
Dock
Feature Descriptions
Appliances: SixBurnerStove, DoubleOven, Dishwasher, GasRange, Microwave, RangeHood, TanklessWaterHeater
Community Features: Fishing, Park, StormDrains, StreetLights, Sidewalks, WaterSports
Days on Site: 32
Fencing: StuccoWall
Fireplace: Gas, LivingRoom
Flooring: Wood
Laundry: ElectricDryerHookup, GasDryerHookup, Inside, LaundryRoom, UpperLevel
Lot: ZeroToOneUnitAcre
Parcel#: 17836358
Parking: DirectAccess, Driveway, Garage
Parking Notes: DirectAccess, Driveway, Garage
Patio/Porch: Deck, Patio
Sewer: PublicSewer
Spa: None
Special View Info: Harbor, Water
Units: 1
Utilities: ElectricityConnected, NaturalGasConnected, SewerConnected, WaterConnected
Water: Public
Water Features: Bayfront
Local Schools
School District: Huntington Beach Union High
Listed By / Shown By
Listed By
Agency Name: Pacific Sotheby's Int'l Realty
Agent Name: Sean Stanfield
Agency Phone: 714-587-2408
Shown By
Agent Name: Mia Olivas
Agent Phone: (805) 543-2636
Agency Title: Farrell Smyth, Inc.
Estimate Your Payment
Estimated Payment
$ 15,090.81 per month $13,342.27 Principal & Interest $0.00 Property Tax (data not provided by mls) $1,748.54 Homeowner's InsuranceChange Payment Information

Mia Olivas
Office: (805) 543-2636
Email Me

Privacy Policy / DMCA Notice / ADA Accessibility


This site is hosted, designed and copyright
© 1994 - 2026 by
Delta Media Group, Inc. -- Patent Pending --
16861 Edgewater | MLS# OC26130424
This single family home located at 16861 Edgewater, Huntington Beach, CA 92649 is currently listed for sale with an asking price of $5,995,000. This property was built in 1969 and has 5 bedrooms and 4 full and 1 partial baths with 4275 sq. ft. Edgewater is located in the Mainland (HHML) subdivision within the Huntington Beach Union High school district. Search Mainland (HHML) real estate on tamsinenos.farrellsmyth.com today.