

BEDS4
BATHS3 full 1 partial
SQUARE FEET3,472
MLS#226003320
STATUSActiveUnderContract
PROPERTY TYPEResidential - Single Family
SCHOOLConejo Valley Unified
Listing Courtesy of:
Coldwell Banker Realty
Agency Phone: (805) 495-1048
Associate Name: Pat Helton

Listing Shown by:
Farrell Smyth, Inc.
Associate Name: Mia Olivas
Property Description
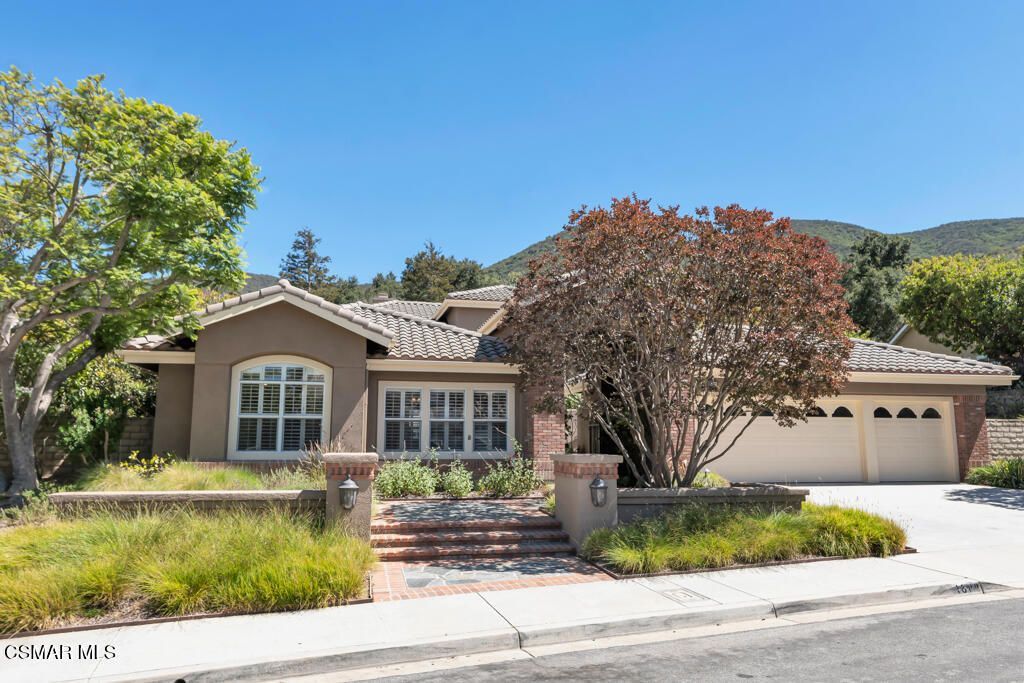
Step into your Dream Home in the heart of Rosewood, one of the most highly desirable communities in Newbury Park! This Stunning home is set among mature trees on a cul de sac. A flagstone path with custom gates leads to this wonderful home! It features 4 bedrooms, an office, a bonus room, 3.5 baths & has been beautifully upgraded inside and out. It offers an unparalleled living experience & is ready for you to call it home. With approximately 3,472 sq. ft. of elegantly designed living space, this home combines luxury, convenience & modern flair. The inviting living room with a faux painted fireplace & columns provides the perfect spot for gatherings with friends. The formal dining area features Pella French doors & side windows, opening to the gorgeous pool & backyard. The chef-inspired kitchen is a true highlight of this home, boasting marble counters, travertine backsplash, Viking stainless steel double ovens, a Bosch dishwasher, an abundance of cabinets, a walk-in pantry, and an eat-in kitchen area - ideal for anyone who loves to cook & entertain. The spacious family room adjoins the kitchen and has a built-in entertainment center, Bose ceiling speakers, Pella French doors & side windows, and opens to the professionally landscaped grounds. An office with crown molding is located on the main level. The upgraded powder room with a custom vanity & granite counter is easily accessible for guests on this level. The large primary bedroom suite offers a peaceful retreat with a sitting area, Pella French doors & side windows, and 2 organized closets with mirrored doors. The en-suite bathroom features a custom vanity with a granite counter, dual sinks, a Jacuzzi tub & a separate shower with custom tile. The custom tile floor has laser-cut inserts. This is a split level floorplan with only 6 steps to the lower level, which features a bonus room/media room, and 3 additional generously sized bedrooms which provide plenty of space for guests. One guest bedroom has mirrored closet doors and an en-suite bath with a custom vanity and marble counter, custom tile floor & shower with a laser cut mosaic. Two other guest bedrooms have custom organized closets. They share a Jack & Jill bathroom featuring a granite counter, dual sinks, custom tile floor and tub surround. The light-filled open floor plan is complemented by new neutral carpeting throughout, plantation shutters, Hunter Douglas shades, Casablanca fans, custom tile flooring, plush neutral carpeting & custom lighting, creating a warm & sophisticated atmosphere throughout. A full-size laundry room with a utility sink, built-in cabinets & a separate entry door is conveniently located on the ground floor. The 3 car garage has roll up doors, built-in storage cabinets, 2 automatic garage door openers & a pull down ladder to attic space. There are 2 furnaces & air conditioners which have been replaced. The hot water heater has also been replaced. The park-like grounds are almost 1/2 acre & thoughtf
Property Features
Property Type: Residential - Single Family
Cooling: CentralAir, Dual
Garage: 3 car attached
Heating: Central, ForcedAir, Fireplaces, NaturalGas
Home Style: Mediterranean, Traditional
Lot Size: 0.41 Acres
Stories: 2.0
Year Built: 1996
Amenities
BuiltInFeatures
CrownMolding
CathedralCeilings
HighCeilings
OpenFloorplan
Pantry
RecessedLighting
BedroomOnMainLevel
MainLevelPrimary
PrimarySuite
UtilityRoom
WalkInPantry
WalkInClosets
Feature Descriptions
Appliances: DoubleOven, Dishwasher, Disposal, Microwave, Range, VentedExhaustFan
Association Amenities: CallForRules, Other
Community Features: Curbs
Days on Site: 3
Door Features: DoubleDoorEntry, FrenchDoors
Exterior: Stucco
Fencing: WroughtIron
Fireplace: FamilyRoom, Gas, LivingRoom
Flooring: Carpet, Stone
HOA Fee: 137/ Monthly
Laundry: Inside, LaundryRoom
Lot: CulDeSac, Landscaped
Parcel#: 6730450765
Parking: Driveway, Garage, GarageDoorOpener, Private, Storage
Parking Notes: Driveway, Garage, GarageDoorOpener, Private, Storage
Patio/Porch: Open, Patio
Pool: InGround, Pebble, Private, Waterfall
Security: CarbonMonoxideDetectors, SmokeDetectors
Sewer: PublicSewer
Spa: Yes
Spa: Heated, InGround, Private
Special View Info: Mountains, TreesWoods
Swimming Pool: Yes
Utilities: CableAvailable
Window: CustomCoverings, PlantationShutters
Local Schools
School District: Conejo Valley Unified
Listed By / Shown By
Listed By
Agency Name: Coldwell Banker Realty
Agent Name: Pat Helton
Agency Phone: (805) 495-1048
Shown By
Agent Name: Mia Olivas
Agent Phone: (805) 543-2636
Agency Title: Farrell Smyth, Inc.
Estimate Your Payment
Estimated Payment
$ 4,404.91 per month $3,894.52 Principal & Interest $0.00 Property Tax (data not provided by mls) $510.39 Homeowner's InsuranceChange Payment Information

Mia Olivas
Office: (805) 543-2636
Email Me

Privacy Policy / DMCA Notice / ADA Accessibility


This site is hosted, designed and copyright
© 1994 - 2026 by
Delta Media Group, Inc. -- Patent Pending --
1688 Crystal View Circle | MLS# 226003320
This single family home located at 1688 Crystal View Circle, Newbury Park, CA 91320 is currently listed for sale with an asking price of $1,749,900. This property was built in 1996 and has 4 bedrooms and 3 full and 1 partial baths with 3472 sq. ft. Crystal View Circle is located within the Conejo Valley Unified school district. Search Newbury Park real estate on tamsinenos.farrellsmyth.com today.