

BEDS4
BATHS3 full 1 partial
SQUARE FEET3,462
MLS#260015957SD
STATUSActive
PROPERTY TYPEResidential - Single Family
SUBDIVISIONRamona
Listing Courtesy of:
RE/MAX Connections
Agency Phone: 858-391-5800
Associate Name: Cristina Vaughn

Listing Shown by:
Farrell Smyth, Inc.
Associate Name: Mia Olivas
Property Description
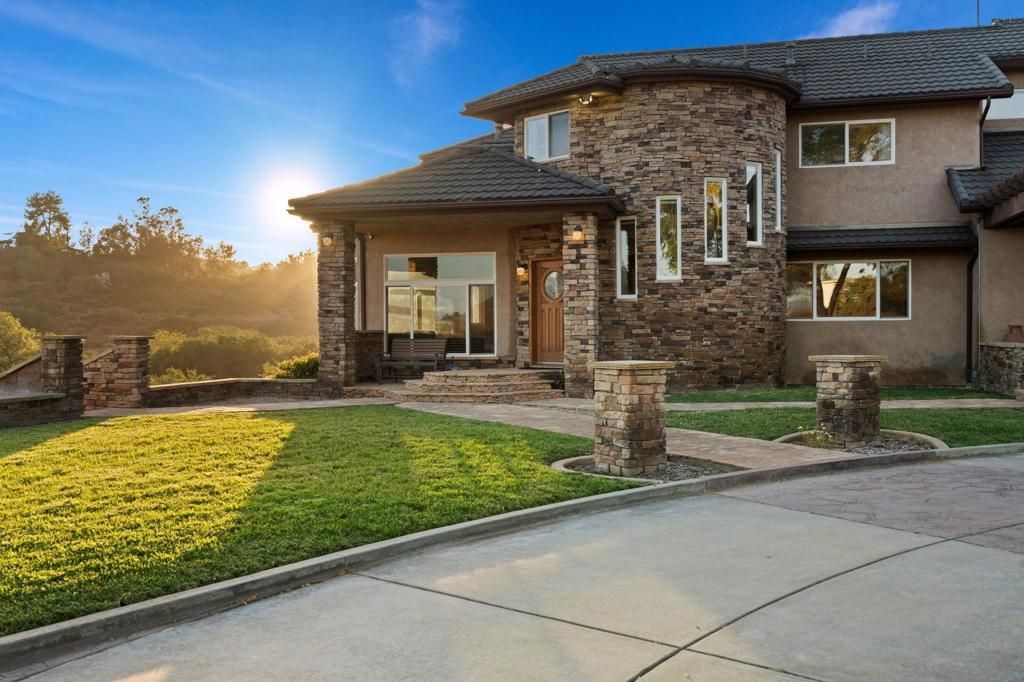
West end location offering privacy, breathtaking views, and spectacular sunsets. Built for entertaining, this elegant estate features a chef's dream kitchen, inviting formal and casual living spaces, and a one-of-a-kind resort-style pool with a grotto, waterfall, slide, spa, and outdoor kitchen w/grill, sink, ice maker and fridge. Solar for well, pool and house. Large workshop, RV parking with water, sewer, and electric hookups, all on 8.15 private acres. See virtual tour. Drive up the private paved road to a circular driveway framed by stone pillars and wrought iron fencing, with a lush green lawn in the center, setting a welcoming first impression with plenty of room for guests. This is a home thats clearly set up for entertaining and everyday comfort. Inside, youll notice the unique architecture right away, including the turret with a graceful curved staircase illuminated with a large chandelier. Upstairs, the primary suite is spacious and comfortable with great views, a fireplace, and a beautifully remodeled bathroom featuring a soaking tub, a large walk thru shower with multiple rain showerheads, and heated towel racks. Theres also a large 11x11 custom built, walk-in closet with plenty of storage. The additional bedrooms are all generously sized and share a well-appointed bathroom. Downstairs, the layout works well for both daily living and hosting. Theres a formal living room with panoramic views of Mt. Woodson, and a separate formal dining room that connects directly to the kitchen making it easy to entertain. The kitchen offers lots of counter space, an island with a gorgeous granite counter, plenty of storage, and a walk-in pantry; a separate breakfast/dining nook with a granite table and wrap around booth seating, with direct access to the family room and backyard. The outdoor space is a standout, a one of a kind, resort-style pool with hot tub and a grotto that includes a covered cave-like walkway behind the waterfall. The pool is heated with a solar collector pool heater. There are also two bathrooms built into the grotto area, each with a toilet and shower, super convenient for pool days. The outdoor kitchen is fully equipped with a grill, sink, fridge and ice maker with plenty of granite counter space and a granite bar table for dining outdoors. The property is on 8.15 very private acres. Other features include quality components & technology throughout, a dedicated office (or optional bedroom), dual staircases, a workshop, and RV parking with water, sewer, and electric hookups. The home is on both city water and a well. Youll also find dual A/C systems, a water softener, central vacuum, and a 400-amp electrical setup with 200 amps to the house and 200 amps to the large detached workshop. The home has a prepaid 14kw 48 panel solar system, plus a separate 5.36kw, 16 panel, owned system that powers the well. Located on the desirable west end, the property offers beautiful mountain views, including Mt. Woodson, along w
Property Features
Property Type: Residential - Single Family
Cooling: Central Air, Dual, Electric, Zoned
Garage: 6
Heating: Forced Air, Fireplace(s), Heat Pump, Propane, Pellet S
Lot Size: 8.15 Acres
Roof Type: Metal
Stories: 2.0
Year Built: 1997
Amenities
Beamed Ceilings
Built-in Features
Balcony
Ceiling Fan(s)
Cathedral Ceiling(s)
Central Vacuum
Coffered Ceiling(s)
Separate/Formal Dining Room
Eat-in Kitchen
High Ceilings
Multiple Staircases
Pantry
Pull Down Attic Stairs
Stone Counters
Recessed Lighting
Storage
Smart Home
Sunken Living Room
Track Lighting
Two Story Ceilings
Dressing Area
Fire Pit
Feature Descriptions
Appliances: Barbecue, Built-In, Counter Top, Dishwasher, Electric Cooktop, Electric Cooking, Electric Oven, Electric Range, Disposal, Indoor Grill, Microwave, Propane Cooking, Propane Water Heater, Range Hood, Water Softener, Trash Compactor, Tankless Water Heater, Vented Exhaust Fan, Water Heater, Water Purifier
Days on Site: 17
Exterior: Stucco
Fencing: Masonry, Wrought Iron
Fireplace: Dining Room, Free Standing, Living Room, Primary Bedroom, Outside, Pellet Stove, Propane, Raised Hearth, See Through
Flooring: Carpet, Tile, Wood
Laundry: Laundry Chute, Electric Dryer Hookup, Inside, Laundry Room
Lot: Drip Irrigation/Bubblers, Sprinklers In Rear, Sprinklers In Front, Sprinkler System
Other Equipment: Air Purifier
Parcel#: 2770501700
Parking: Circular Driveway, Concrete, Driveway, Uncovered
Parking Notes: Circular Driveway, Concrete, Driveway, Uncovered
Patio/Porch: Concrete, Covered, Open, Patio, Stone
Pool: Black Bottom, Filtered, Gunite, Heated, Infinity, In Ground, Pebble, Permits, Private, Solar Heat, See Remarks, Salt Water, Waterfall
Security: Prewired, Security System, Carbon Monoxide Detector(s), Fire Detection System, Smoke Detector(s)
Sewer: Septic Tank
Spa: Yes
Spa: Gunite, Heated, In Ground, Permits, Private
Special View Info: Mountain(s), Panoramic, Pool, Trees/Woods
Swimming Pool: Yes
Utilities: Cable Available
Water: Well
Listed By / Shown By
Listed By
Agency Name: RE/MAX Connections
Agent Name: Cristina Vaughn
Agency Phone: 858-391-5800
Shown By
Agent Name: Mia Olivas
Agent Phone: (805) 543-2636
Agency Title: Farrell Smyth, Inc.
Estimate Your Payment
Estimated Payment
$ 4,276.78 per month $3,781.24 Principal & Interest $0.00 Property Tax (data not provided by mls) $495.54 Homeowner's InsuranceChange Payment Information

Mia Olivas
Office: (805) 543-2636
Email Me

Privacy Policy / DMCA Notice / ADA Accessibility


This site is hosted, designed and copyright
© 1994 - 2026 by
Delta Media Group, Inc. -- Patent Pending --
16997 Sky Valley Dr | MLS# 260015957SD
This single family home located at 16997 Sky Valley Dr, Ramona, CA 92065 is currently listed for sale with an asking price of $1,699,000. This property was built in 1997 and has 4 bedrooms and 3 full and 1 partial baths with 3462 sq. ft. Sky Valley Dr is located in the Ramona subdivision. Search Ramona real estate on tamsinenos.farrellsmyth.com today.