

BEDS3
BATHS2 full 1 partial
SQUARE FEET1,670
MLS#260017281SD
STATUSActive
PROPERTY TYPEResidential - Townhouse
SUBDIVISIONChula Vista
Listing Courtesy of:
eXp Realty of California, Inc.
Agency Phone: 888-584-9427
Associate Name: Michael Boyd

Listing Shown by:
Farrell Smyth, Inc.
Associate Name: Mia Olivas
Property Description
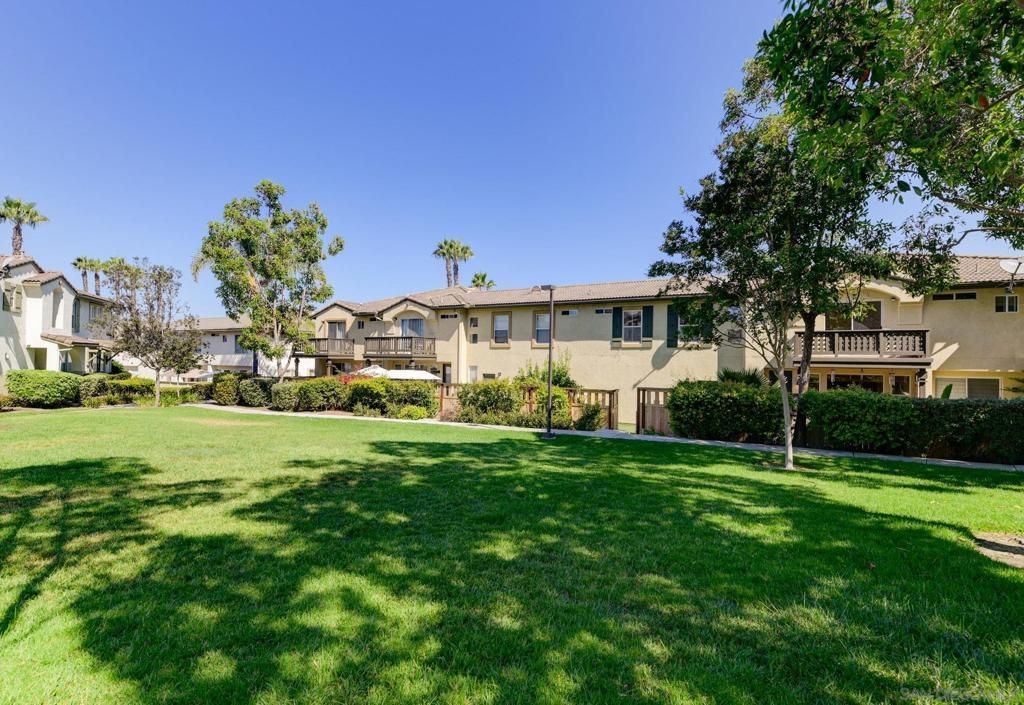
Situated in the most desirable location within the community, this beautifully updated 3 bedroom, 2.5 bathroom home offers the largest floor plan available, along with an optional 4th bedroom or loft for added flexibility. Freshly painted throughout with brand new flooring, the home feels bright, clean, and truly move-in ready. The kitchen has been updated with new countertops, offering a fresh canvas for its next owner. Ideally positioned just steps from the community pool, this home also enjoys an unbeatable walking-distance location to local schools, restaurants, and shopping ? combining lifestyle, convenience, and space in one exceptional property. Don't miss the opportunity to own the best floor plan in the best location Via Capri has to offer. Open House 07/18/2026 - 07/19/2026 12-3PM
Property Features
Property Type: Residential - Townhouse
Cooling: CentralAir, Gas
Garage: 2 car attached
Heating: ForcedAir, Fireplaces, NaturalGas
Roof Type: SpanishTile
Stories: 2.0
Year Built: 2000
Amenities
Loft
Feature Descriptions
Appliances: ConvectionOven, CounterTop, Dishwasher, GasCooktop, Microwave, Refrigerator
Association Amenities: MaintenanceGrounds
Community Features: Pool
Days on Site: 3
Exterior: Stucco
Fencing: Wood
HOA Fee: 393/ Monthly
Laundry: ElectricDryerHookup, GasDryerHookup, LaundryRoom
Parcel#: 6425501302
Parking: PermitRequired
Parking Notes: PermitRequired
Pool: Community
Swimming Pool: Yes
Water: Public
Listed By / Shown By
Listed By
Agency Name: eXp Realty of California, Inc.
Agent Name: Michael Boyd
Agency Phone: 888-584-9427
Shown By
Agent Name: Mia Olivas
Agent Phone: (805) 543-2636
Agency Title: Farrell Smyth, Inc.
Estimate Your Payment
Estimated Payment
$ 1,759.55 per month $1,555.67 Principal & Interest $0.00 Property Tax (data not provided by mls) $203.88 Homeowner's InsuranceChange Payment Information

Mia Olivas
Office: (805) 543-2636
Email Me

Privacy Policy / DMCA Notice / ADA Accessibility


This site is hosted, designed and copyright
© 1994 - 2026 by
Delta Media Group, Inc. -- Patent Pending --
1740 Via Capri | MLS# 260017281SD
This townhouse located at 1740 Via Capri, Chula Vista, CA 91913 is currently listed for sale with an asking price of $699,000. This property was built in 2000 and has 3 bedrooms and 2 full and 1 partial baths with 1670 sq. ft. Via Capri is located in the Chula Vista subdivision. Search Chula Vista real estate on tamsinenos.farrellsmyth.com today.