

BEDS2
BATHS2 full
SQUARE FEET1,680
MLS#260017525SD
STATUSActive
PROPERTY TYPEResidential - Condominium
SUBDIVISIONPoway
Listing Courtesy of:
RE/MAX Connections
Agency Phone: 858-391-5800
Associate Name: Jamie Melim

Listing Shown by:
Farrell Smyth, Inc.
Associate Name: Mia Olivas
Property Description
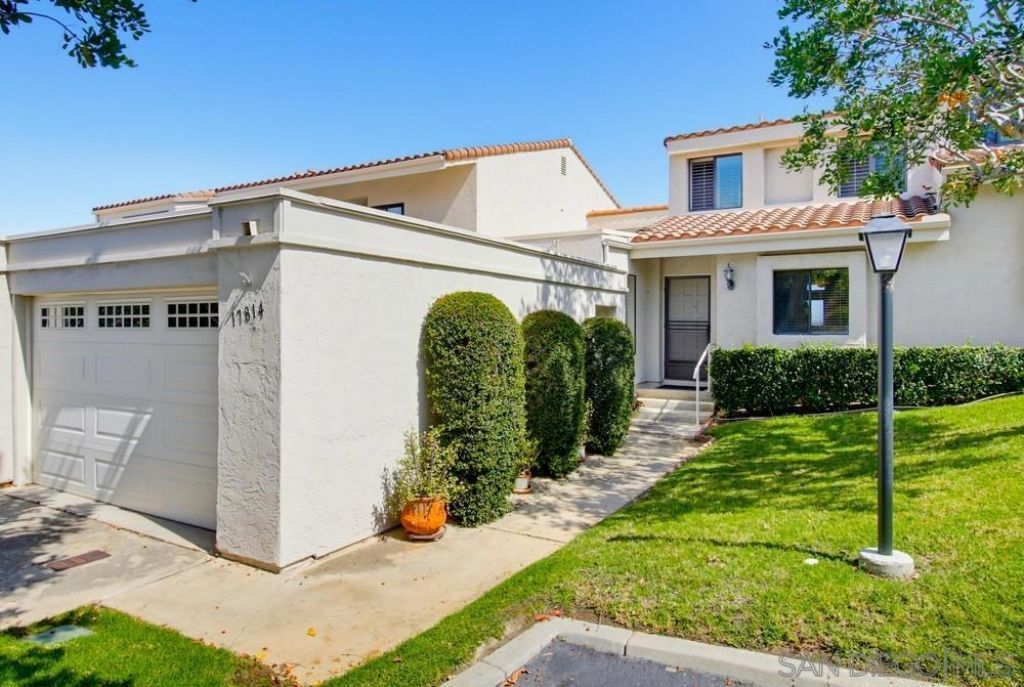
Enjoy unobstructed mountain and hillside views from this beautifully situated home in Stoneridge Chateaus. This highly desirable floor plan features a spacious downstairs primary suite with soaring ceilings, abundant natural light, a walk-in closet, and a private bath. A secondary bedroom and nearby full bath are also conveniently located on the main level. Upstairs, the versatile loft provides the perfect space for a home office, hobby room, or additional family/TV room. The inviting living room showcases vaulted ceilings and a beautiful fireplace with a raised hearth, creating a warm and welcoming atmosphere. Step outside to your private patio and relax while taking in the stunning mountain views. Additional highlights include recessed lighting, a one-car garage with abundant storage, and access to the community pool and spa. Ideally located within the award-winning Poway Unified School District, this home offers comfort, convenience, and an exceptional setting.
Property Features
Property Type: Residential - Condominium
Cooling: CentralAir
Garage: 1 car attached
Heating: ForcedAir, NaturalGas
Stories: 2.0
Year Built: 1978
Amenities
BedroomOnMainLevel
MainLevelPrimary
WalkInClosets
Feature Descriptions
Appliances: Dishwasher, Disposal, Microwave
Association Amenities: Insurance, Trash
Community Features: Pool
Fencing: None
Fireplace: LivingRoom
Flooring: Carpet, Tile
HOA Fee: 685/ Monthly
Laundry: InGarage, SeeRemarks
Parcel#: 2731101311
Parking: Driveway
Parking Notes: Driveway
Patio/Porch: Concrete
Pool: Community
Spa: Community
Spa: Yes
Special View Info: Mountains, Panoramic
Swimming Pool: Yes
Listed By / Shown By
Listed By
Agency Name: RE/MAX Connections
Agent Name: Jamie Melim
Agency Phone: 858-391-5800
Shown By
Agent Name: Mia Olivas
Agent Phone: (805) 543-2636
Agency Title: Farrell Smyth, Inc.
Estimate Your Payment
Estimated Payment
$ 1,824.99 per month $1,613.54 Principal & Interest $0.00 Property Tax (data not provided by mls) $211.46 Homeowner's InsuranceChange Payment Information

Mia Olivas
Office: (805) 543-2636
Email Me

Privacy Policy / DMCA Notice / ADA Accessibility


This site is hosted, designed and copyright
© 1994 - 2026 by
Delta Media Group, Inc. -- Patent Pending --
17814 Villamoura Dr | MLS# 260017525SD
This condo located at 17814 Villamoura Dr , Poway, CA 92064 is currently listed for sale with an asking price of $725,000. This property was built in 1978 and has 2 bedrooms and 2 full baths with 1680 sq. ft. Villamoura Dr is located in the Poway subdivision. Search Poway real estate on tamsinenos.farrellsmyth.com today.