

BEDS4
BATHS3 full
SQUARE FEET3,059
MLS#PW26127651
STATUSActive
PROPERTY TYPEResidential - Single Family
SUBDIVISIONVista Del Verde
SCHOOLPlacentia-Yorba Linda Unified
Listing Courtesy of:
First Team Real Estate
Agency Phone: 714-497-0160
Associate Name: Shaun Radcliffe

Listing Shown by:
Farrell Smyth, Inc.
Associate Name: Mia Olivas
Property Description
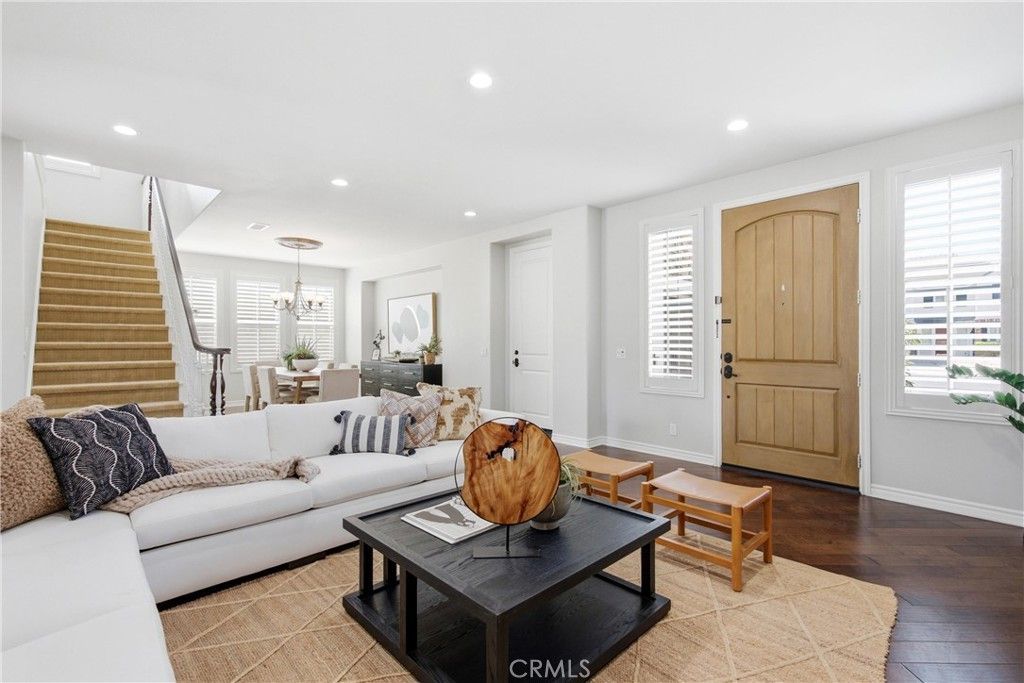
Tucked on a peaceful cul-de-sac in Greenbrier at Vista del Verde, this pool home sits in one of Yorba Lindas most desirable communities, with a top-rated school district and no HOA! The neighborhood backs to open greenspace by Vista del Verde park and playground, and a 2-car garage welcomes you home. Inside, a bright and open floor plan unfolds with hardwood floors through the living and dining areas, offering flexible space for entertaining or a quiet evening at home. At the center of it all is a gourmet kitchen with granite counters and an island made for casual bites and conversation. Home chefs will love the abundance of storage and a full lineup of quality stainless steel appliances, including double ovens and a Viking 6-burner range. A butlers pantry links the kitchen to the formal dining room, along with a deep pantry for extra storage. Enjoy casual eat-in dining and sliding doors that lead straight to the patio for easy grilling and outdoor gatherings. The kitchen opens to the family room, where a fireplace with effortless push-button controls is framed by built-in bookshelves. A main-level bedroom and full bath add great versatility, whether you are hosting guests or making room for multi-generational living. Upstairs, a cozy loft gives you another space to shape as you like, from a reading nook to an office or Peloton gym. The primary suite is generously sized with room for a private sitting area, and the en-suite primary bath features double vanities, a jacuzzi tub, a large shower, and an oversized walk-in closet. Two more upper bedrooms offer good light and storage, one with a Juliette balcony, and share a full hall bath with double sinks. The laundry room with upgraded front-loaders is conveniently located upstairs near the bedrooms. Comfort comes standard with dual-zone AC, and the garage is equipped with a tankless water heater, soft-water system, extra refrigerator, and 220V wiring for potential EV charging. Outside, the backyard is a sunny retreat built for relaxing and entertaining, with a pool and water feature, a patio for dining, and a lemon tree of your own. A side yard adds storage and direct access through a front gate. Close to parks and trails, Yorba Linda Town Center, and Black Gold Golf Club, with Lakeview Elementary less than half a mile away, this is a rare opportunity to own a no-HOA pool home in one of North Orange Countys most desirable communities.
Property Features
Property Type: Residential - Single Family
Cooling: Central Air
Garage: 2 car attached
Heating: Forced Air
Lot Size: 0.12 Acres
Roof Type: Concrete, Tile
Stories: 2.0
Year Built: 2011
Amenities
Breakfast Bar
Built-in Features
Balcony
Ceiling Fan(s)
Dry Bar
Separate/Formal Dining Room
Eat-in Kitchen
Granite Counters
High Ceilings
Open Floorplan
Pantry
Recessed Lighting
All Bedrooms Up
Bedroom on Main Level
Loft
Primary Suite
Walk-In Pantry
Walk-In Closet(s)
Feature Descriptions
Appliances: 6 Burner Stove, Built-In Range, Double Oven, Dishwasher, Disposal, Microwave, Refrigerator
Community Features: Curbs, Foothills, Golf, Park, Street Lights, Suburban, Sidewalks
Days on Site: 32
Exterior: Stucco
Fireplace: Family Room
Flooring: Carpet, Tile
Laundry: Laundry Room, Upper Level
Lot: Back Yard, Cul-De-Sac, Front Yard, Yard
Parcel#: 32239103
Parking: Concrete, Direct Access, Driveway, Garage
Parking Notes: Concrete, Direct Access, Driveway, Garage
Pool: In Ground, Private
Security: Carbon Monoxide Detector(s), Smoke Detector(s)
Sewer: Public Sewer
Spa: None
Special View Info: Neighborhood
Swimming Pool: Yes
Units: 1
Utilities: Cable Available, Electricity Connected, Natural Gas Connected, Phone Available, Sewer Connected, Water Connected
Water: Public
Window: Double Pane Windows, Plantation Shutters
Local Schools
High School: Yorba Linda
Middle School: Yorba Linda
Elementary School: Lakeview
School District: Placentia-Yorba Linda Unified
Listed By / Shown By
Listed By
Agency Name: First Team Real Estate
Agent Name: Shaun Radcliffe
Agency Phone: 714-497-0160
Shown By
Agent Name: Mia Olivas
Agent Phone: (805) 543-2636
Agency Title: Farrell Smyth, Inc.
Estimate Your Payment
Estimated Payment
$ 4,780.23 per month $4,226.35 Principal & Interest $0.00 Property Tax (data not provided by mls) $553.88 Homeowner's InsuranceChange Payment Information

Mia Olivas
Office: (805) 543-2636
Email Me

Privacy Policy / DMCA Notice / ADA Accessibility


This site is hosted, designed and copyright
© 1994 - 2026 by
Delta Media Group, Inc. -- Patent Pending --
17973 Joel Brattain Drive | MLS# PW26127651
This single family home located at 17973 Joel Brattain Drive, Yorba Linda, CA 92886 is currently listed for sale with an asking price of $1,899,000. This property was built in 2011 and has 4 bedrooms and 3 full baths with 3059 sq. ft. Joel Brattain Drive is located in the Vista Del Verde subdivision within the Placentia-Yorba Linda Unified school district. Search Vista Del Verde real estate on tamsinenos.farrellsmyth.com today.