

BEDS4
BATHS2 full
SQUARE FEET1,974
MLS#NP26108722
STATUSActive Under Contract
PROPERTY TYPEResidential - Single Family
SUBDIVISIONSouth Shores (SSHO)
SCHOOLHuntington Beach Union High
Listing Courtesy of:
Coldwell Banker Realty
Agency Phone: 714-374-4459
Associate Name: Tracy Heffelman

Listing Shown by:
Farrell Smyth, Inc.
Associate Name: Mia Olivas
Property Description
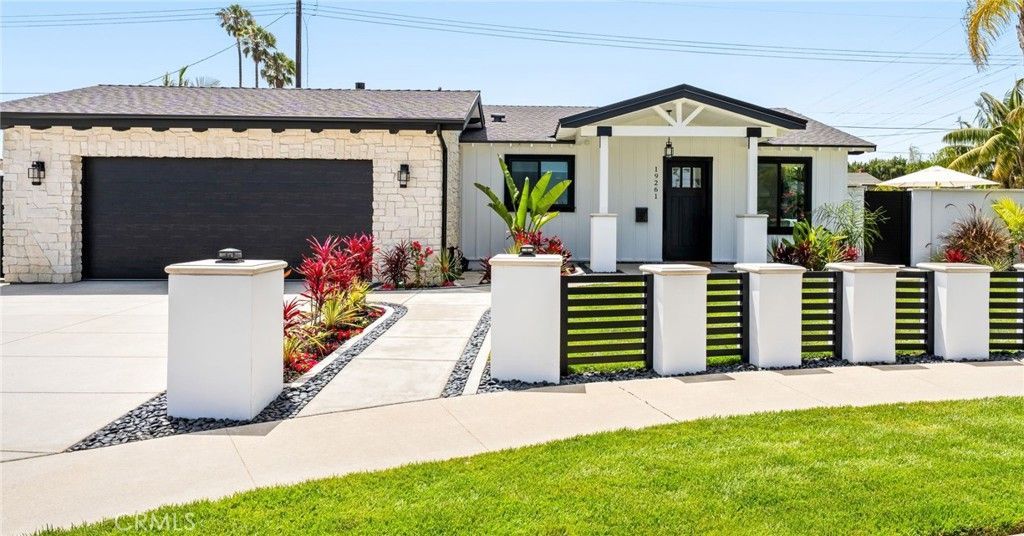
Welcome to 19261 Waterbury Lane, a rare offering where luxury, quality, and attention to detail converge. This exceptional custom home that has been extensively rebuilt and reimagined in 2026 with uncompromising attention to excellence, craftsmanship, and design. Every component of this home has been upgraded, creating a rare opportunity to own what feels like a brand-new custom property. The home features a new engineered foundation with reinforced shear walls, new structural framing, all-new plumbing, drain lines, water service lines, electrical systems, insulation, and roof sheathing, providing peace of mind for years to come. At the heart of the home is a spectacular chef's kitchen designed for both luxury living and entertaining featuring premium Thor appliances, custom cabinetry, an oversized 8-foot island, built-in bar area, wine refrigerator, and designer finishes that seamlessly blend style and functionality. Expansive black-framed Milgard windows and doors flood the home with natural light, while smooth Level 5 drywall and custom lighting create a sophisticated ambiance throughout. The primary suite offers a spa-inspired retreat featuring a walk-in shower, custom tilework, dual vanities, custom mirrors, designer lighting, separate water closet, and thoughtfully curated finishes. Custom built-in closet systems throughout the home provide exceptional storage and organization. Indoor-outdoor living is seamlessly integrated with a resort-style backyard featuring a newly designed pool and spa with water feature, automatic pool fill system, outdoor shower, built-in BBQ, outdoor refrigerator, fire pit, landscape lighting, artificial turf, drainage improvements, automatic irrigation system, and custom landscaping. Additional custom highlights include wire brushed natural oak floors, tile flooring in bathrooms, custom wall tile throughout, guest bathroom with dual sinks, bathtub and access to the resort style backyard, a metal roof, smooth stucco exterior with stone accents, epoxy-finished garage floors, automatic window shades, indoor fireplace, skylights, tankless water heater with recirculation system, whole-home Wi-Fi enhancements, security cameras, integrated speaker wiring, and extensive smart-home features. This is a rare opportunity to own an exceptional meticulously rebuilt luxury home where every detail has been thoughtfully considered and executed to the highest of standards. A full list of upgrade costs is available upon request.
Property Features
Property Type: Residential - Single Family
Cooling: Central Air, ENERGY STAR Qualified Equipment
Garage: 2 car attached
Heating: Central, Fireplace(s)
Home Style: Contemporary, Custom, Traditional
Lot Size: 0.17 Acres
Roof Type: Metal
Stories: 1.0
Year Built: 1963
Amenities
Beamed Ceilings
Wet Bar
Breakfast Bar
Built-in Features
Block Walls
Cathedral Ceiling(s)
Separate/Formal Dining Room
Open Floorplan
Quartz Counters
Recessed Lighting
Track Lighting
Wired for Data
Wired for Sound
All Bedrooms Down
Main Level Primary
Primary Suite
Barbecue
Rain Gutters
Fire Pit
Feature Descriptions
Appliances: 6 Burner Stove, Dishwasher, ENERGY STAR Qualified Appliances, ENERGY STAR Qualified Water Heater, Exhaust Fan, Gas Cooktop, Disposal, Microwave, Refrigerator, Range Hood, Tankless Water Heater, Water To Refrigerator, Water Heater
Community Features: Gutter(s), Street Lights, Sidewalks
Days on Site: 14
Door Features: Sliding Doors
Exclusions: Patio furniture, all staging furniture and all accessories
Exterior: Blown-In Insulation, Drywall, Stone, Spray Foam Insul
Fencing: Block, Wood
Fireplace: Family Room, Gas, Outside
Flooring: Tile, Vinyl
Laundry: Washer Hookup, Gas Dryer Hookup, In Garage
Lot: 0-1 Unit/Acre, Back Yard, Front Yard, Sprinklers In Front, Lawn, Rocks, Sprinkler System
Parcel#: 15333311
Parking: Concrete, Direct Access, Driveway, Electric Vehicle Charging Station(s), Garage Faces Front, Garage
Parking Notes: Concrete, Direct Access, Driveway, Electric Vehicle C
Patio/Porch: Concrete, Front Porch, Open, Patio, Stone, Tile, Wood
Pool: Gas Heat, In Ground, Permits, Private, Tile
Security: Carbon Monoxide Detector(s), Smoke Detector(s)
Sewer: Public Sewer
Spa: Yes
Spa: In Ground, Private
Special View Info: Neighborhood, Pool
Swimming Pool: Yes
Units: 1
Utilities: Cable Available, Electricity Connected, Natural Gas Connected, Sewer Connected, Water Connected
Water: Public
Window: Custom Covering(s), Double Pane Windows, ENERGY STAR Qualified Windows, Skylight(s)
Local Schools
High School: Huntington Beach
Middle School: Talbert
Elementary School: Newland
School District: Huntington Beach Union High
Listed By / Shown By
Listed By
Agency Name: Coldwell Banker Realty
Agent Name: Tracy Heffelman
Agency Phone: 714-374-4459
Shown By
Agent Name: Mia Olivas
Agent Phone: (805) 543-2636
Agency Title: Farrell Smyth, Inc.
Estimate Your Payment
Estimated Payment
$ 4,780.23 per month $4,226.35 Principal & Interest $0.00 Property Tax (data not provided by mls) $553.88 Homeowner's InsuranceChange Payment Information

Mia Olivas
Office: (805) 543-2636
Email Me

Privacy Policy / DMCA Notice / ADA Accessibility


This site is hosted, designed and copyright
© 1994 - 2026 by
Delta Media Group, Inc. -- Patent Pending --
19261 Waterbury | MLS# NP26108722
This single family home located at 19261 Waterbury, Huntington Beach, CA 92646 is currently listed for sale with an asking price of $1,899,000. This property was built in 1963 and has 4 bedrooms and 2 full baths with 1974 sq. ft. Waterbury is located in the South Shores (SSHO) subdivision within the Huntington Beach Union High school district. Search South Shores (SSHO) real estate on tamsinenos.farrellsmyth.com today.