

BEDS3
BATHS2 full
SQUARE FEET1,631
MLS#OC26090080
STATUSActive
PROPERTY TYPEResidential - Single Family
SUBDIVISIONTerraces (TT)
SCHOOLCapistrano Unified
Listing Courtesy of:
Berkshire Hathaway HomeService
Agency Phone: 949-768-1000
Associate Name: Sandy Mathews

Listing Shown by:
Farrell Smyth, Inc.
Associate Name: Mia Olivas
Property Description
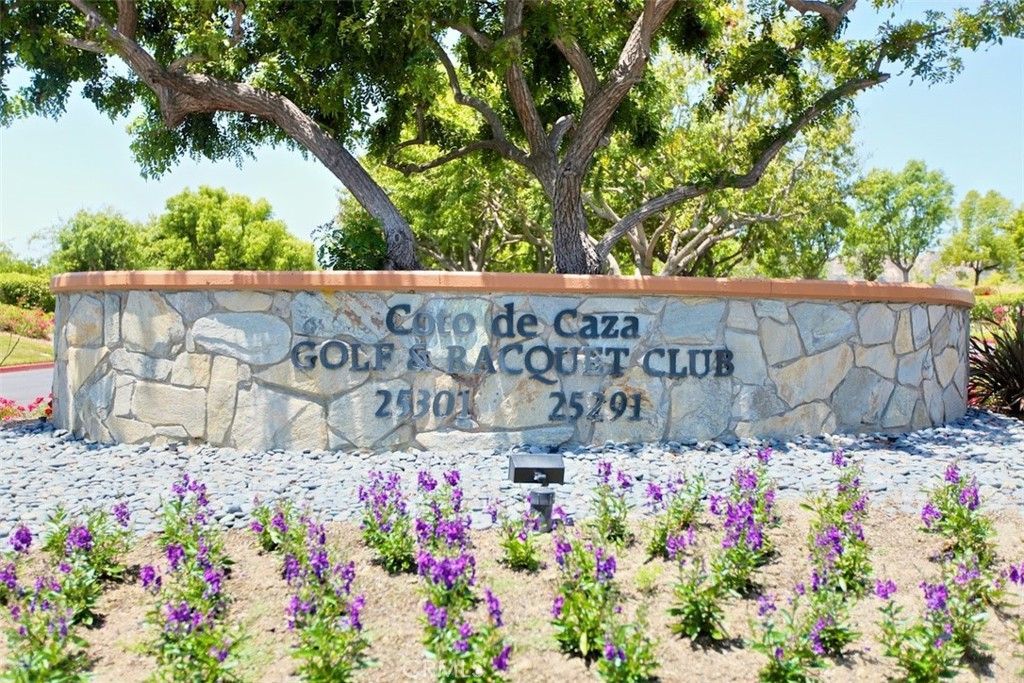
Single-story three-bedroom residence in The Terraces, situated within the gated community of Coto de Caza. Positioned on a corner lot, this home boasts vaulted ceilings, bright skylights, and numerous large windows adorned with plantation shutters. The contemporary kitchen is complemented with white cabinetry, quartz countertops, ample storage, and seamlessly connects to the backyard, providing a serene view of a secluded wooded area. The great room, bathed in natural light, is enhanced by a full-size dining room featuring a built-in sideboard with a Quartz countertop. The primary bedroom offers a private courtyard and a remodeled master bathroom showcasing a granite countertop, a double-sink vanity, and a spacious shower with a bench. One of the Secondary bedrooms does not have a closet but a niche to install one. Large tiles flow throughout the kitchen, bath, great room, and hallway, while new, neutral carpeting graces the bedrooms. The garage is well-appointed with epoxy flooring, floor-to-ceiling built-in cabinets, and a designated laundry area. Additionally, residents of The Terraces may enjoy the amenities of the community pool and spa. Immerse yourself in the convenience and charm of single-level living within this lovely home in the exclusive neighborhood of Coto de Caza.
Property Features
Property Type: Residential - Single Family
Cooling: CentralAir
Garage: 2 car attached
Heating: Central
Home Style: Mediterranean
Lot Size: 0.11 Acres
Roof Type: Tile
Stories: 1.0
Year Built: 1987
Amenities
BreakfastArea
CathedralCeilings
SeparateFormalDiningRoom
EatInKitchen
GraniteCounters
QuartzCounters
AllBedroomsDown
BedroomOnMainLevel
MainLevelPrimary
RainGutters
Feature Descriptions
Appliances: Dishwasher, ElectricOven, GasCooktop, Disposal, WaterHeater
Association Amenities: SportCourt, DogPark, MaintenanceGrounds, MaintenanceFrontYard, Barbecue, Playground, Pool, SpaHotTub
Community Features: Biking, DogPark, Hiking, StormDrains, StreetLights, Sidewalks, Gated, Pool
Days on Site: 61
Door Features: PanelDoors, SlidingDoors
Exterior: Stucco
Fencing: Block, WroughtIron
Fireplace: FamilyRoom
Flooring: Carpet, Tile
HOA Fee: 385/ Monthly
Laundry: InGarage
Lot: CornerLot, FrontYard, SprinklersInRear, SprinklersInFront, ZeroLotLine
Parcel#: 80426339
Parking: DirectAccess, Driveway, GarageFacesFront, Garage
Parking Notes: DirectAccess, Driveway, GarageFacesFront, Garage
Patio/Porch: Concrete, Enclosed
Pool: Community, Heated, Association
Security: GatedWithGuard, GatedCommunity, GatedWithAttendant
Sewer: PublicSewer
Spa: Community, Heated
Spa: Yes
Special View Info: TreesWoods
Swimming Pool: Yes
Units: 1
Utilities: CableConnected, ElectricityConnected, NaturalGasConnected, SewerConnected, WaterConnected
Water: Public
Window: Blinds, PlantationShutters
Local Schools
School District: Capistrano Unified
Listed By / Shown By
Listed By
Agency Name: Berkshire Hathaway HomeService
Agent Name: Sandy Mathews
Agency Phone: 949-768-1000
Shown By
Agent Name: Mia Olivas
Agent Phone: (805) 543-2636
Agency Title: Farrell Smyth, Inc.
Estimate Your Payment
Estimated Payment
$ 3,184.30 per month $2,815.34 Principal & Interest $0.00 Property Tax (data not provided by mls) $368.96 Homeowner's InsuranceChange Payment Information

Mia Olivas
Office: (805) 543-2636
Email Me

Privacy Policy / DMCA Notice / ADA Accessibility


This site is hosted, designed and copyright
© 1994 - 2026 by
Delta Media Group, Inc. -- Patent Pending --
2 Malaquita | MLS# OC26090080
This single family home located at 2 Malaquita, Coto de Caza, CA 92679 is currently listed for sale with an asking price of $1,265,000. This property was built in 1987 and has 3 bedrooms and 2 full baths with 1631 sq. ft. Malaquita is located in the Terraces (TT) subdivision within the Capistrano Unified school district. Search Terraces (TT) real estate on tamsinenos.farrellsmyth.com today.