

BEDS4
BATHS2 full
SQUARE FEET1,618
MLS#IG26095415
STATUSActive
PROPERTY TYPEResidential - Single Family
SUBDIVISIONAnaheim Hills Estates (ANHI)
SCHOOLABC Unified
Listing Courtesy of:
Elevate Real Estate Agency
Agency Phone: 951-280-9832
Associate Name: Trina Bentancourt

Listing Shown by:
Farrell Smyth, Inc.
Associate Name: Mia Olivas
Property Description
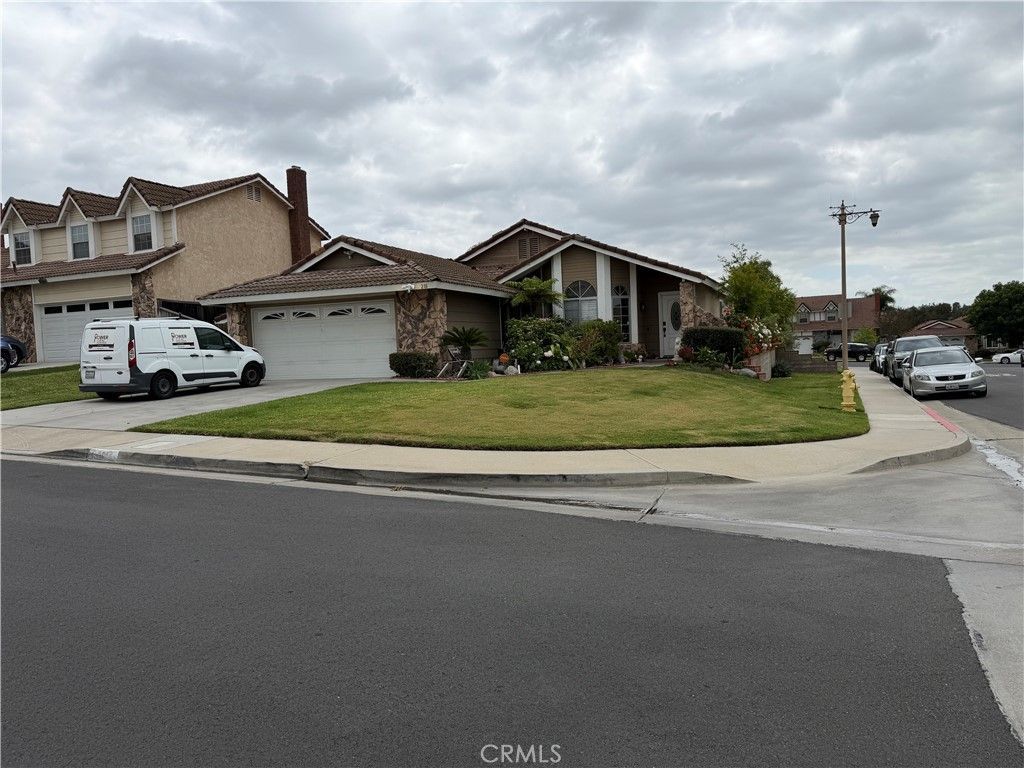
Location, location, location! This beautiful corner home is nestled in one of the most prestigious communities of Anaheim Hills. Featuring 4 bedrooms, 2.5 bathrooms, and approximately 1,618 sq ft of living space, this property also includes a versatile bonus room that can easily serve as a spacious fifth bedroom. Enjoy new flooring, an open-concept floor plan, and upgrades throughout the home. Perfect for family gatherings and entertaining, this home offers both comfort and style. Conveniently located near shopping, dining, entertainment, and top-rated schools?this is an opportunity you dont want to miss. This one wont last!
Property Features
Property Type: Residential - Single Family
Cooling: Central Air
Garage: 2 car attached
Heating: Central
Home Style: Traditional
Lot Size: 0.15 Acres
Stories: 1.0
Year Built: 1984
Amenities
Separate/Formal Dining Room
Eat-in Kitchen
All Bedrooms Down
Feature Descriptions
Accessibility: None
Appliances: Microwave
Community Features: Hiking, Park, Street Lights, Sidewalks
Days on Site: 77
Fireplace: Dining Room, Family Room
Flooring: Laminate, Tile
Laundry: In Garage
Lot: Corner Lot
Parcel#: 35403322
Patio/Porch: None
Sewer: Public Sewer
Spa: None
Units: 1
Utilities: Electricity Available, Sewer Available, Water Available
Water: Public
Local Schools
School District: ABC Unified
Listed By / Shown By
Listed By
Agency Name: Elevate Real Estate Agency
Agent Name: Trina Bentancourt
Agency Phone: 951-280-9832
Shown By
Agent Name: Mia Olivas
Agent Phone: (805) 543-2636
Agency Title: Farrell Smyth, Inc.
Estimate Your Payment
Estimated Payment
$ 3,020.68 per month $2,670.68 Principal & Interest $0.00 Property Tax (data not provided by mls) $350.00 Homeowner's InsuranceChange Payment Information

Mia Olivas
Office: (805) 543-2636
Email Me

Privacy Policy / DMCA Notice / ADA Accessibility


This site is hosted, designed and copyright
© 1994 - 2026 by
Delta Media Group, Inc. -- Patent Pending --
201 S Brookside Court | MLS# IG26095415
This single family home located at 201 S Brookside Court, Anaheim, CA 92808 is currently listed for sale with an asking price of $1,200,000. This property was built in 1984 and has 4 bedrooms and 2 full baths with 1618 sq. ft. S Brookside Court is located in the Anaheim Hills Estates (ANHI) subdivision within the ABC Unified school district. Search Anaheim Hills Estates (ANHI) real estate on tamsinenos.farrellsmyth.com today.