

BEDS4
BATHS3 full
SQUARE FEET1,954
MLS#ML82055116
STATUSActive
PROPERTY TYPEResidential - Single Family
SCHOOLOther
Listing Courtesy of:
EQ1
Agency Phone: (408) 912-7670
Associate Name: Courtney Harrington

Listing Shown by:
Farrell Smyth, Inc.
Associate Name: Mia Olivas
Property Description
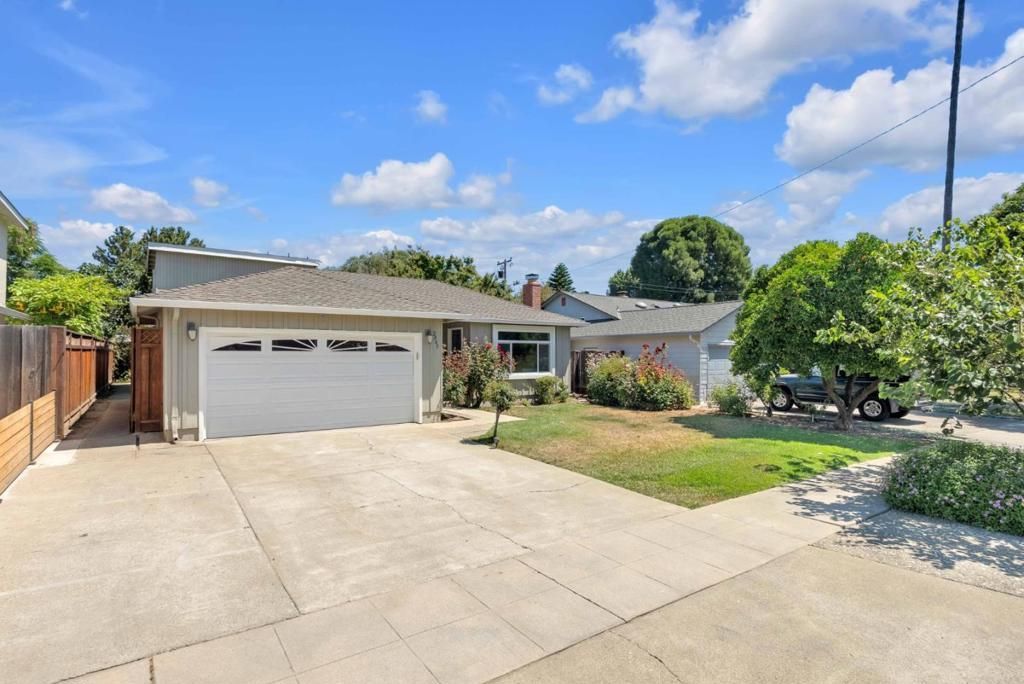
Beautifully updated 4-bedroom, 3-bathroom home in the desirable Sherman Oaks neighborhood, ideally located just minutes from Downtown Campbell and a few miles from Downtown Willow Glen. Offering just under 2,000 square feet of living space, this move-in-ready home has been freshly painted throughout and features remodeled bathrooms, brand-new carpet in the family room and primary suite, and hardwood flooring throughout the main living areas. The spacious floor plan includes an inviting living room, a separate family room, and a private upstairs bedroom ideal for guests, a home office, or multigenerational living. Enjoy a central location near The Pruneyard, with premier shopping, dining, and entertainment, plus convenient access to major commute routes. Located within the highly regarded Campbell school district, this is an exceptional opportunity to own a beautifully updated home in one of the area's most sought-after neighborhoods.
Property Features
Property Type: Residential - Single Family
Cooling: CentralAir
Garage: 2 car attached
Heating: Central
Home Style: Bungalow
Lot Size: 0.13 Acres
Roof Type: Shingle
Stories: 2.0
Year Built: 1955
Amenities
WalkInClosets
Feature Descriptions
Appliances: Dishwasher, Freezer, GasCooktop, Microwave
Fireplace: LivingRoom
Flooring: Carpet, Wood
Laundry: InGarage
Parcel#: 28231014
Sewer: PublicSewer
Water: Public
Window: Skylights
Local Schools
High School: Del Mar
Elementary School: Sherman Oaks
School District: Other
Listed By / Shown By
Listed By
Agency Name: EQ1
Agent Name: Courtney Harrington
Agency Phone: (408) 912-7670
Shown By
Agent Name: Mia Olivas
Agent Phone: (805) 543-2636
Agency Title: Farrell Smyth, Inc.
Estimate Your Payment
Estimated Payment
$ 4,342.23 per month $3,839.10 Principal & Interest $0.00 Property Tax (data not provided by mls) $503.13 Homeowner's InsuranceChange Payment Information

Mia Olivas
Office: (805) 543-2636
Email Me

Privacy Policy / DMCA Notice / ADA Accessibility


This site is hosted, designed and copyright
© 1994 - 2026 by
Delta Media Group, Inc. -- Patent Pending --
2045 Mardel Lane | MLS# ML82055116
This single family home located at 2045 Mardel Lane, San Jose, CA 95128 is currently listed for sale with an asking price of $1,725,000. This property was built in 1955 and has 4 bedrooms and 3 full baths with 1954 sq. ft. Mardel Lane is located within the Other school district. Search San Jose real estate on tamsinenos.farrellsmyth.com today.