

BEDS4
BATHS2 full
SQUARE FEET1,798
MLS#SW26155402
STATUSActive
PROPERTY TYPEResidential - Single Family
SCHOOLAntelope Valley Union
Listing Courtesy of:
K. Hovnanian Companies of CA
Agency Phone: 888-408-6590
Associate Name: Michelle Nguyen

Listing Shown by:
Farrell Smyth, Inc.
Associate Name: Mia Olivas
Property Description
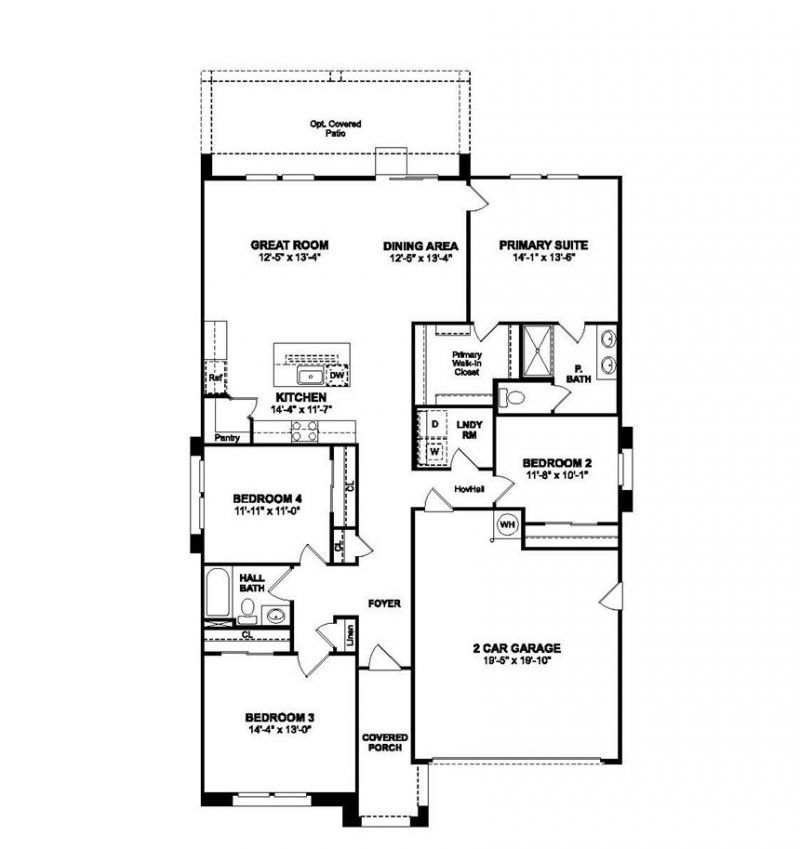
Enjoy the best of new home living at Aspire at Desert Vista, where contemporary style and everyday functionality come together in a desirable Lancaster location. The beautifully designed Goldenrod plan offers 4 bedrooms and 2 baths with an inviting open-concept layout perfect for both relaxing and entertaining. The chef-inspired kitchen is the centerpiece of the home, featuring Stone Grey cabinetry, Arctic White quartz countertops, GE stainless-steel appliances, a large island with designer pendant lighting, and abundant prep and storage space. The private primary suite is thoughtfully separated from the secondary bedrooms and offers a spacious walk-in closet and a spa-like bath designed for relaxation. Three additional bedrooms provide endless possibilities for family, guests, or a home office. Located just minutes from shopping, dining, parks, and outdoor recreation, this exceptional home blends modern finishes, thoughtful design, and the convenience of living in one of Lancaster's newest communities.
Property Features
Property Type: Residential - Single Family
Cooling: CentralAir, Electric
Garage: 2 car attached
Heating: Central, Electric
Home Style: Ranch
Lot Size: 0.17 Acres
Roof Type: Tile
Stories: 1.0
Year Built: 2026
Amenities
BreakfastBar
HighCeilings
Pantry
QuartzCounters
WalkInPantry
WalkInClosets
Feature Descriptions
Appliances: Dishwasher, EnergyStarQualifiedAppliances, ElectricRange, ElectricWaterHeater, FreeStandingRange, Microwave, RangeHood
Community Features: Suburban
Days on Site: 1
Exterior: Stucco
Fencing: Vinyl
Fireplace: None
Flooring: Carpet, Tile, Vinyl
Laundry: WasherHookup, ElectricDryerHookup, Inside, LaundryRoom
Lot: FrontYard, RectangularLot
Parcel#: 3150083036
Parking: GarageFacesFront, Garage, GarageDoorOpener
Parking Notes: GarageFacesFront, Garage, GarageDoorOpener
Sewer: PublicSewer
Spa: None
Units: 35
Utilities: CableAvailable, ElectricityAvailable, SewerConnected, WaterConnected
Water: Public
Window: DoublePaneWindows, EnergyStarQualifiedWindows
Local Schools
School District: Antelope Valley Union
Listed By / Shown By
Listed By
Agency Name: K. Hovnanian Companies of CA
Agent Name: Michelle Nguyen
Agency Phone: 888-408-6590
Shown By
Agent Name: Mia Olivas
Agent Phone: (805) 543-2636
Agency Title: Farrell Smyth, Inc.
Estimate Your Payment
Estimated Payment
$ 1,407.11 per month $1,244.07 Principal & Interest $0.00 Property Tax (data not provided by mls) $163.04 Homeowner's InsuranceChange Payment Information

Mia Olivas
Office: (805) 543-2636
Email Me

Privacy Policy / DMCA Notice / ADA Accessibility


This site is hosted, designed and copyright
© 1994 - 2026 by
Delta Media Group, Inc. -- Patent Pending --
2055 E Norberry Drive | MLS# SW26155402
This single family home located at 2055 E Norberry Drive , Lancaster, CA 93534 is currently listed for sale with an asking price of $558,990. This property was built in 2026 and has 4 bedrooms and 2 full baths with 1798 sq. ft. E Norberry Drive is located within the Antelope Valley Union school district. Search Lancaster real estate on tamsinenos.farrellsmyth.com today.