

BEDS4
BATHS2 full
SQUARE FEET2,277
MLS#41140292
STATUSActive
PROPERTY TYPEResidential - Single Family
SUBDIVISIONBANCROFT
Listing Courtesy of:
Christie's Intl RE Sereno
Agency Phone: 925-855-4000
Associate Name: Lisa Doyle

Listing Shown by:
Farrell Smyth, Inc.
Associate Name: Mia Olivas
Property Description
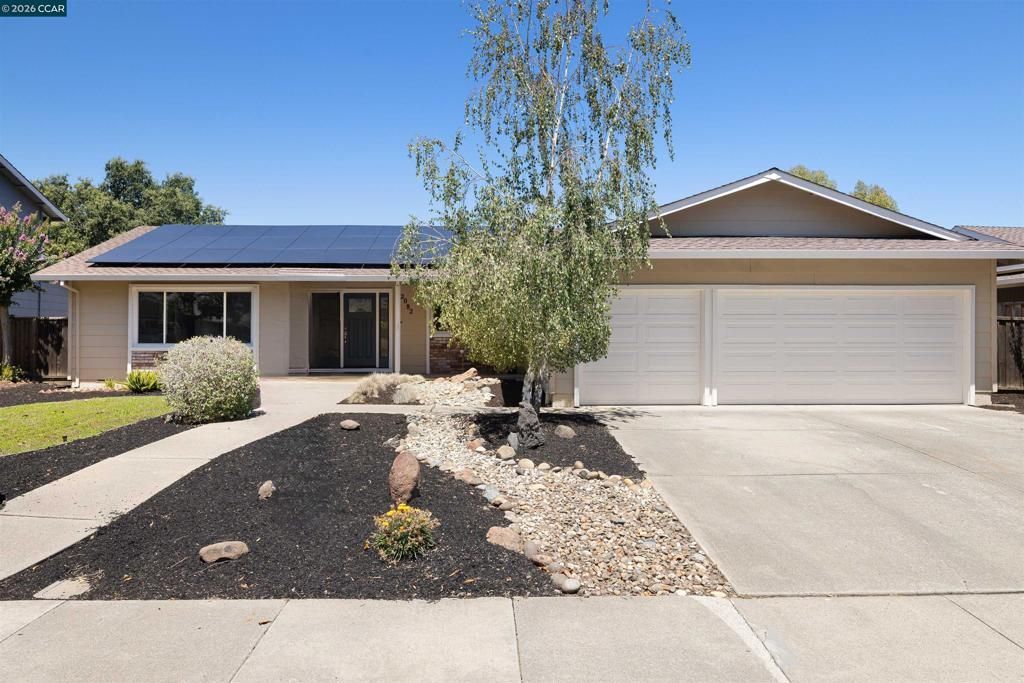
OPEN 7/18 & 7/19, 1PM-4PM! Desirable single-level living in Walnut Creek! This 4-bedroom, 2-bath home offers a bright, open-concept floor plan where the kitchen flows seamlessly into the family room, anchored by a cozy fireplace ? ideal for everyday living and entertaining alike. Energy-conscious upgrades include solar panels and an EV charger, both conveniently housed in the expansive 3-car garage. Step outside to a spacious backyard, offering plenty of room to relax, garden, or host gatherings under the East Bay sun. Assigned to top-rated Bancroft Elementary, Foothill Middle, and Northgate High School. Just minutes to downtown Walnut Creek's vibrant shops, dining, and entertainment, with easy access to Highway 680 for commuters. A rare opportunity in one of Walnut Creek's most desirable pockets ? don't miss it!
Property Features
Property Type: Residential - Single Family
Cooling: CentralAir
Garage: 3 car attached
Heating: ForcedAir
Home Style: Ranch
Lot Size: 0.23 Acres
Roof Type: Shingle
Stories: 1.0
Year Built: 1976
Amenities
BreakfastArea
Feature Descriptions
Days on Site: 4
Exterior: WoodSiding
Fireplace: FamilyRoom
Flooring: Laminate, Tile
Lot: BackYard, FrontYard
Parcel#: 1431120094
Parking: Garage
Parking Notes: Garage
Listed By / Shown By
Listed By
Agency Name: Christie's Intl RE Sereno
Agent Name: Lisa Doyle
Agency Phone: 925-855-4000
Shown By
Agent Name: Mia Olivas
Agent Phone: (805) 543-2636
Agency Title: Farrell Smyth, Inc.
Estimate Your Payment
Estimated Payment
$ 3,763.26 per month $3,327.22 Principal & Interest $0.00 Property Tax (data not provided by mls) $436.04 Homeowner's InsuranceChange Payment Information

Mia Olivas
Office: (805) 543-2636
Email Me

Privacy Policy / DMCA Notice / ADA Accessibility


This site is hosted, designed and copyright
© 1994 - 2026 by
Delta Media Group, Inc. -- Patent Pending --
2082 Stratton Rd | MLS# 41140292
This single family home located at 2082 Stratton Rd, Walnut Creek, CA 94598 is currently listed for sale with an asking price of $1,495,000. This property was built in 1976 and has 4 bedrooms and 2 full baths with 2277 sq. ft. Stratton Rd is located in the BANCROFT subdivision. Search BANCROFT real estate on tamsinenos.farrellsmyth.com today.