

BEDS4
BATHS3 full
SQUARE FEET4,025
MLS#260017096SD
STATUSActive
PROPERTY TYPEResidential - Single Family
SUBDIVISIONOut Of Area
Listing Courtesy of:
eXp of Northern California, In
Associate Name: Robert Galakhov

Listing Shown by:
Farrell Smyth, Inc.
Associate Name: Mia Olivas
Property Description
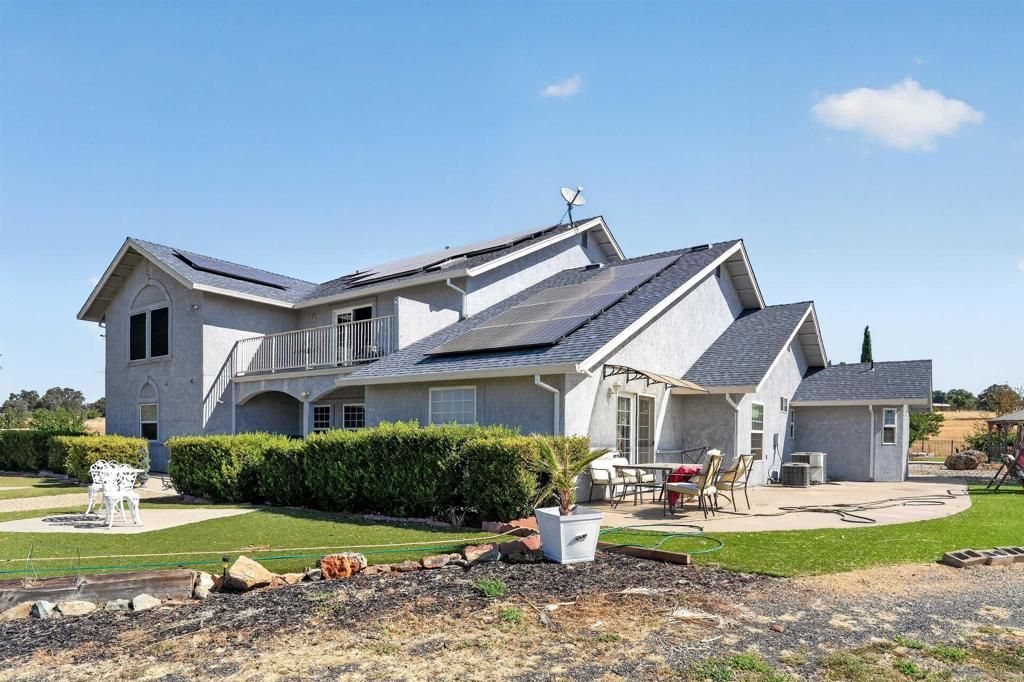
Rare Opportunity to Own a One-of-a-Kind Custom Estate on 10 Acres! Built by the original owners with no expense spared, this incredible property offers space, privacy, and craftsmanship that's hard to find. Step through the grand entry into a stunning foyer with soaring ceilings that immediately make a statement. The open floor plan is filled with natural light and features beautiful tile flooring, custom wood columns, and a spacious kitchen designed for gathering and entertaining. Upstairs you'll find additional living space with a versatile loft, while the enclosed sunroom downstairs provides the perfect place to relax year-round. Set on a massive 10-acre parcel with endless possibilities, this is a truly unique property that must be seen in person. Come experience it for yourself today!
Property Features
Property Type: Residential - Single Family
Cooling: Central Air
Garage: 2 car attached
Heating: Forced Air, See Remarks
Lot Size: 10.50 Acres
Roof Type: Composition
Stories: 2.0
Year Built: 2004
Amenities
Separate/Formal Dining Room
Loft
Walk-In Pantry
Feature Descriptions
Appliances: 6 Burner Stove, Double Oven, Dishwasher, Disposal, Gas Range, Microwave, Range Hood
Days on Site: 5
Exterior: Stucco
Fencing: Partial
Fireplace: Family Room
Flooring: Carpet, Laminate, Tile
Laundry: Washer Hookup, Inside
Parcel#: 027010007000
Parking: Uncovered
Parking Notes: Uncovered
Utilities: See Remarks
Water: See Remarks
Listed By / Shown By
Listed By
Agency Name: eXp of Northern California, In
Agent Name: Robert Galakhov
Shown By
Agent Name: Mia Olivas
Agent Phone: (805) 543-2636
Agency Title: Farrell Smyth, Inc.
Estimate Your Payment
Estimated Payment
$ 2,262.99 per month $2,000.78 Principal & Interest $0.00 Property Tax (data not provided by mls) $262.21 Homeowner's InsuranceChange Payment Information

Mia Olivas
Office: (805) 543-2636
Email Me

Privacy Policy / DMCA Notice / ADA Accessibility


This site is hosted, designed and copyright
© 1994 - 2026 by
Delta Media Group, Inc. -- Patent Pending --
21 Brad Ct | MLS# 260017096SD
This single family home located at 21 Brad Ct, Oroville, CA 95966 is currently listed for sale with an asking price of $899,000. This property was built in 2004 and has 4 bedrooms and 3 full baths with 4025 sq. ft. Brad Ct is located in the Out Of Area subdivision. Search Out Of Area real estate on tamsinenos.farrellsmyth.com today.