

BEDS5
BATHS1 full 1 partial
SQUARE FEET3,464
MLS#P1-28022
STATUSActive
PROPERTY TYPEResidential - Single Family
Listing Courtesy of:
COMPASS
Agency Phone: (818) 790-9900
Associate Name: E. Dorini

Listing Shown by:
Farrell Smyth, Inc.
Associate Name: Mia Olivas
Property Description
Come see this one of a kind single story Modern Rancher situated on 5 glorious flat acres in beautiful Acton. This charming 4 (or 5) bedroom home with pool offers a spacious layout surrounded by towering pine trees with plenty of room to expand. The large grassy back yard has lots of room for family fun and large get-togethers. Kids playhouse and 2 horseshoe pits are just a few of the ways to enjoy this wonderful space. The huge covered patio offers abundant shade in the summer and is directly adjacent to the wonderful pool and spa and additional covered decking. The family room is perfect for large gatherings or just a cozy evening, boasting vaulted open beam ceilings and beautiful fireplace with heatilator. The bedrooms are spacious with the Primary bedroom having all you'll ever need with plenty of closet space and a truly gorgeous bathroom. The 5th (bedroom) is a bonus room and/or office area that could be easily converted. The gourmet kitchen is very bright and open with ample counter space, hosts two pantries, and is adjacent to the dining room. The laundry room sits conveniently just off the kitchen. Outside is a modest dog run and a handy tool shed. There is an oversized 4 car detached garage with automatic door openers. Just off the parking area is an approximate 2000 square foot workshop with several points of access and large amounts of cabinetry for storage. A little further back is an RV or boat barn and hay barn and a 40 foot storage container. There are also acres of flat, wide open space with some of that space enclosed with chain-link and some with wood and wired railing. It also has a high-producing well. This is an amazing horse property!You must come and see for yourself how wonderful this property is. Sale includes parcels 3056-024-006 and 047
Property Features
Property Type: Residential - Single Family
Cooling: CentralAir
Garage: 10
Heating: Central, ForcedAir, Propane
Home Style: Ranch, SeeRemarks
Lot Size: 5.00 Acres
Roof Type: Concrete
Stories: 1.0
Year Built: 1989
Amenities
BeamedCeilings
BreakfastBar
BreakfastArea
CeilingFans
CeramicCounters
CathedralCeilings
CentralVacuum
SeparateFormalDiningRoom
EatInKitchen
GraniteCounters
HighCeilings
Pantry
RecessedLighting
Storage
TileCounters
AllBedroomsDown
Feature Descriptions
Accessibility: Parking
Appliances: Dishwasher, ElectricOven, GasCooktop, Microwave, PropaneCooktop, Refrigerator, TrashCompactor
Community Features: Fishing, Golf, Hiking, HorseTrails
Days on Site: 2
Exterior: Drywall, Frame, LapSiding, CopperPlumbing
Fencing: ChainLink, GoodCondition, Pipe, Vinyl
Fireplace: BlowerFan, FamilyRoom, Heatilator
Flooring: Carpet, Tile
Horse Amenities: RidingTrail
Laundry: LaundryRoom
Lot: BackYard, FrontYard, HorseProperty, SprinklersInRear, Lawn, LotOver40000Sqft, Landscaped, SprinklersTimer, SprinklerSystem
Parcel#: 3056024006
Parking: DoorMulti, DrivewayLevel, Driveway, Garage, Gravel, Oversized, PullThrough, RvHookUps, RvAccessParking, RvCovered, OneSpace, WorkshopInGarage
Parking Notes: DoorMulti, DrivewayLevel, Driveway, Garage, Gravel, Ove
Patio/Porch: RearPorch, Concrete, Covered, Open, Patio
Pool: DivingBoard, InGround
Sewer: SepticTank
Spa: Yes
Spa: InGround
Special View Info: Hills, Mountains
Swimming Pool: Yes
Utilities: Propane, SewerNotAvailable
Water: Private, Well
Window: Blinds
Listed By / Shown By
Listed By
Agency Name: COMPASS
Agent Name: E. Dorini
Agency Phone: (818) 790-9900
Shown By
Agent Name: Mia Olivas
Agent Phone: (805) 543-2636
Agency Title: Farrell Smyth, Inc.
Estimate Your Payment
Estimated Payment
$ 3,272.40 per month $2,893.24 Principal & Interest $0.00 Property Tax (data not provided by mls) $379.17 Homeowner's InsuranceChange Payment Information

Mia Olivas
Office: (805) 543-2636
Email Me

Privacy Policy / DMCA Notice / ADA Accessibility


This site is hosted, designed and copyright
© 1994 - 2026 by
Delta Media Group, Inc. -- Patent Pending --
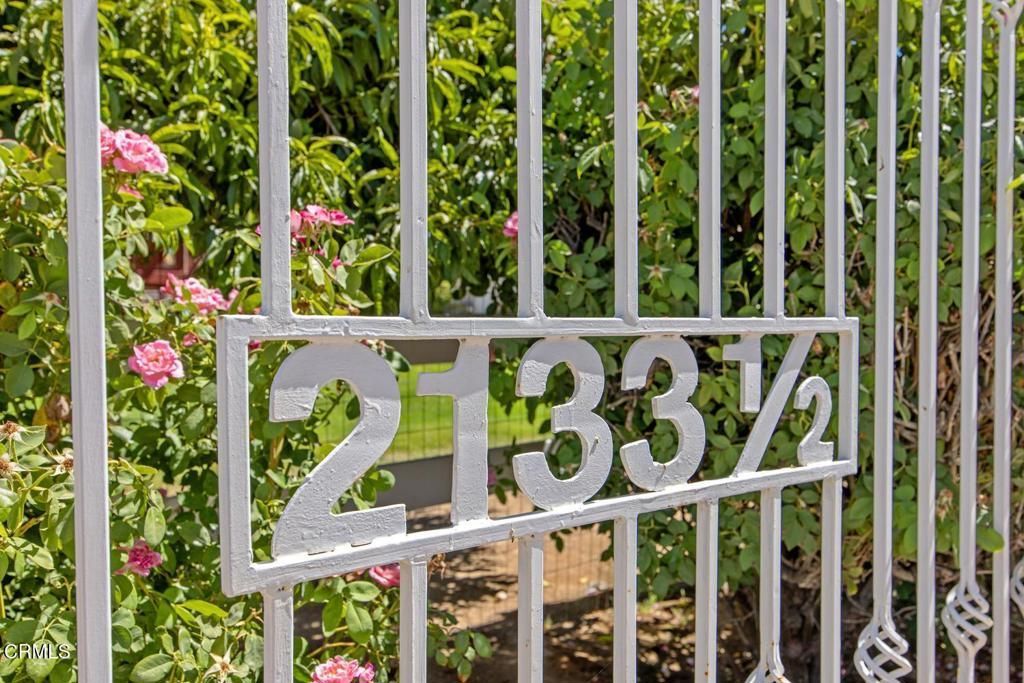
2133 1/2 Carson Mesa Road | MLS# P1-28022
This single family home located at 2133 1/2 Carson Mesa Road, Acton, CA 93510 is currently listed for sale with an asking price of $1,300,000. This property was built in 1989 and has 5 bedrooms and 1 full and 1 partial baths with 3464 sq. ft. Search Acton real estate on tamsinenos.farrellsmyth.com today.