

BEDS5
BATHS3 full
SQUARE FEET2,963
MLS#OC26058682
STATUSActive
PROPERTY TYPEResidential - Single Family
SUBDIVISIONWoods (TW)
SCHOOLSaddleback Valley Unified
Listing Courtesy of:
Jason Mitchell Real Estate California, Inc.
Agency Phone: 310-720-6627
Associate Name: Missy Sandefur

Listing Shown by:
Farrell Smyth, Inc.
Associate Name: Mia Olivas
Property Description
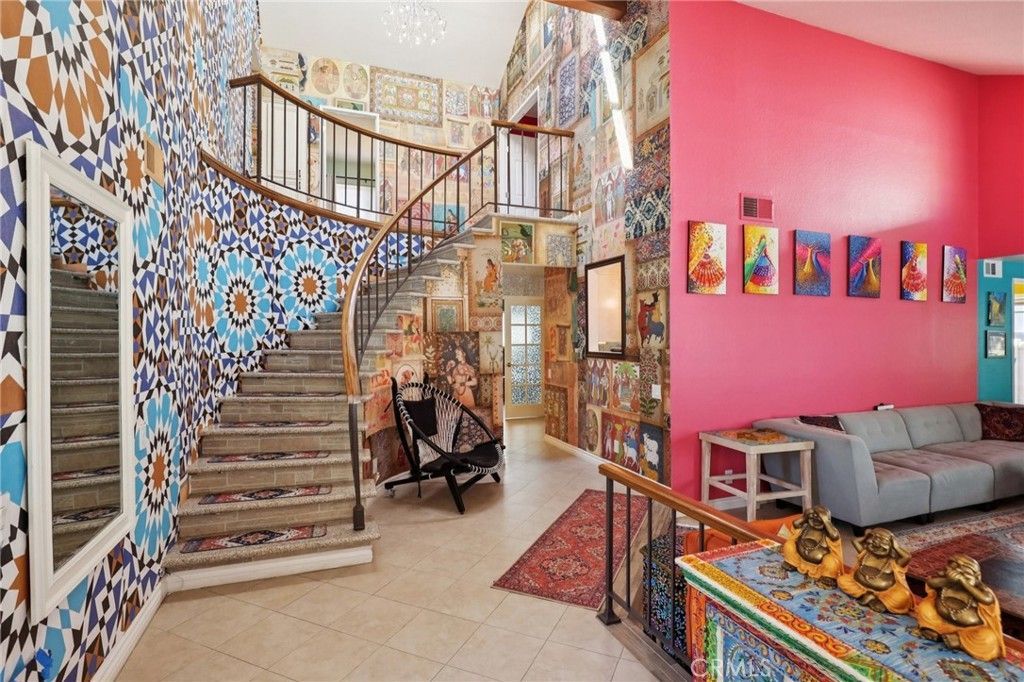
This HOME has OWNED SOLAR and the home has been RE PIPED. This is a captivating single-family residence nestled in the heart of Lake Forest, CA, where space meets comfort in a stunning 2963 Sq. Ft Home. This property is an exceptional find, boasting 5 generous bedrooms and 3 well-appointed bathrooms, designed to cater to everyone's needs. The home's layout is perfectly thought out, with ONE DOWNSTAIRS BEDROOM and ONE DOWNSTAIRS BATHROOM for ease and accessibility. The heart of this home is undoubtedly the updated kitchen featuring an oversized pantry, perfect for the inspired home chef. As you step through the front door, the breathtaking high vaulted ceilings create an open and airy atmosphere, while the allure of two cozy fireplaces in the living and family rooms invites you to relax and unwind. The home has beautiful Plantation Shutters. The family room, complete with a charming coffee bar, ensures a warm space for intimate gatherings. In indoor laundry room features a sink, lots of cabinets and a laundry shoot! Upstairs, the expansive primary bedroom acts as a private retreat, offering an additional sitting area with a see-through fireplace and a balcony for quiet mornings. The attached large primary bathroom is a true oasis, with a soaking tub, walk-in glass shower, and double sinks. The remaining bedrooms provide ample space, including a unique room with its own loft and balcony. Entertainment is a breeze in the beautiful brick paver backyard, complete with a fire pit, BBQ, and outdoor countertop bar seating ? all set for memorable celebrations. The home has a 3-car garage and 3 and plenty of parking space to accommodate up to 6 standard vehicles. At 22625 Wood Shadow, luxury and convenience harmonize to create the perfect place to call home. Don't miss out on the opportunity to make this your own slice of paradise!
Property Features
Property Type: Residential - Single Family
Cooling: Central Air
Garage: 3 car attached
Heating: Central
Home Style: Traditional
Lot Size: 0.12 Acres
Roof Type: Other
Stories: 2.0
Year Built: 1982
Amenities
Balcony
Ceiling Fan(s)
Granite Counters
High Ceilings
Recessed Lighting
Bar
Bedroom on Main Level
Primary Suite
Walk-In Pantry
Feature Descriptions
Appliances: Dishwasher, Electric Oven, Gas Cooktop, Disposal, Microwave, Refrigerator, Water Heater
Association Amenities: Billiard Room, Clubhouse, Sport Court, Fitness Center, Meeting Room, Meeting/Banquet/Party Room, Outdoor Cooking Area, Barbecue, Playground, Pickleball, Pool, Spa/Hot Tub, Tennis Court(s)
Community Features: Biking, Curbs, Sidewalks
Days on Site: 121
Exterior: Other, Shake Siding, Stucco
Fencing: Vinyl
Fireplace: Family Room, Living Room, Primary Bedroom, Multi-Sided
Flooring: Laminate, Tile
HOA Fee: 152/ Monthly
Laundry: Laundry Room
Lot: 0-1 Unit/Acre, Sprinkler System
Parcel#: 61460114
Parking: Door-Multi, Driveway, Garage
Parking Notes: Door-Multi, Driveway, Garage
Patio/Porch: Brick
Pool: Association
Sewer: Public Sewer
Spa: Association
Spa: Yes
Units: 1
Utilities: Cable Available, Electricity Connected, Natural Gas Connected, Phone Available, Sewer Connected, Water Connected
Water: Public
Window: Blinds, Double Pane Windows, Garden Window(s), Plantation Shutters, Screens, Skylight(s)
Local Schools
High School: El Toro
Middle School: Serrano
Elementary School: Santiago
School District: Saddleback Valley Unified
Listed By / Shown By
Listed By
Agency Name: Jason Mitchell Real Estate California, Inc.
Agent Name: Missy Sandefur
Agency Phone: 310-720-6627
Shown By
Agent Name: Mia Olivas
Agent Phone: (805) 543-2636
Agency Title: Farrell Smyth, Inc.
Estimate Your Payment
Estimated Payment
$ 3,587.06 per month $3,171.43 Principal & Interest $0.00 Property Tax (data not provided by mls) $415.63 Homeowner's InsuranceChange Payment Information

Mia Olivas
Office: (805) 543-2636
Email Me

Privacy Policy / DMCA Notice / ADA Accessibility


This site is hosted, designed and copyright
© 1994 - 2026 by
Delta Media Group, Inc. -- Patent Pending --
22625 Wood Shadow Lane | MLS# OC26058682
This single family home located at 22625 Wood Shadow Lane, Lake Forest, CA 92630 is currently listed for sale with an asking price of $1,425,000. This property was built in 1982 and has 5 bedrooms and 3 full baths with 2963 sq. ft. Wood Shadow Lane is located in the Woods (TW) subdivision within the Saddleback Valley Unified school district. Search Woods (TW) real estate on tamsinenos.farrellsmyth.com today.