

BEDS3
BATHS2 full
SQUARE FEET1,606
MLS#NP26152063
STATUSActiveUnderContract
PROPERTY TYPEResidential - Single Family
SUBDIVISIONBack Bay Custom Homes (BBCS)
SCHOOLNewport Mesa Unified
Listing Courtesy of:
Surterre Properties Inc.
Agency Phone: 949-717-7100
Associate Name: Michael Mullen

Listing Shown by:
Farrell Smyth, Inc.
Associate Name: Mia Olivas
Property Description
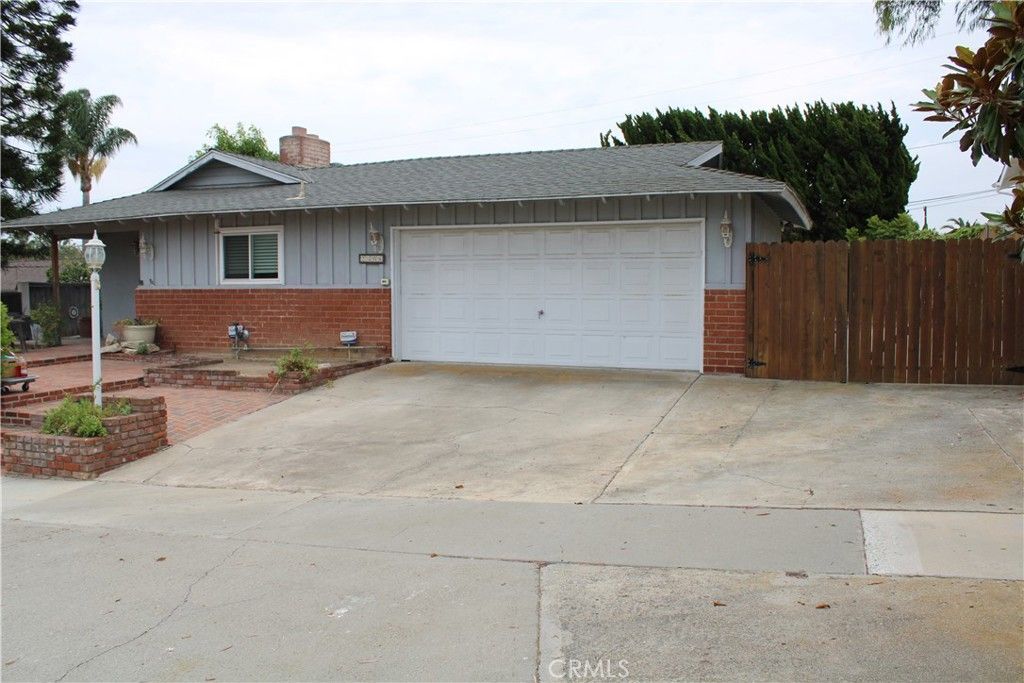
KNOCK KNOCK....... That knocking is OPPORTUNITY calling. This back bay home is in some need of love and construction! This could be a flipper's delight. The home is currently a 3 bedroom 2 bath but could be configured as a 4 bedroom. The master bath features a newly upgraded shower and a soaking tub. There is also room for parking for a boat trailer or an RV. There are a number of unfinished projects in and around the home that will require someone with some skills and patience to deliver themselves a nice home is a great neighborhood. The pool and spa are currently drained but there are definitely there are and on the projects list. The property will be delivered AS-IS and the first showings will be at the Realtor's preview on Friday July 17th 11:00-2:00. Bring your contractor and take a look!
Property Features
Property Type: Residential - Single Family
Cooling: None
Garage: 2 car attached
Heating: Central
Home Style: Cottage
Lot Size: 0.17 Acres
Roof Type: Shake
Stories: 1.0
Year Built: 1960
Amenities
TileCounters
AllBedroomsDown
Feature Descriptions
Accessibility: None
Appliances: BuiltInRange, GasRange
Community Features: Biking, Curbs, Hiking, StormDrains, StreetLights, Sidewalks
Days on Site: 2
Exterior: Stucco, WoodSiding
Fencing: AverageCondition, Wood
Fireplace: DiningRoom, LivingRoom
Flooring: Laminate
Laundry: Inside, InGarage
Lot: Lawn, Landscaped, SprinklerSystem, SlopedUp
Parcel#: 11933307
Parking: Driveway, GarageFacesFront, Garage
Parking Notes: Driveway, GarageFacesFront, Garage
Patio/Porch: None
Pool: Gunite, Heated, InGround, Private
Security: Prewired
Sewer: PublicSewer
Spa: Gunite, InGround, Private
Spa: Yes
Swimming Pool: Yes
Units: 1
Utilities: ElectricityConnected, NaturalGasConnected, SewerConnected, WaterConnected
Water: Public
Local Schools
High School: Newport Harbor
Middle School: Horace Ensign
Elementary School: Kaiser
School District: Newport Mesa Unified
Listed By / Shown By
Listed By
Agency Name: Surterre Properties Inc.
Agent Name: Michael Mullen
Agency Phone: 949-717-7100
Shown By
Agent Name: Mia Olivas
Agent Phone: (805) 543-2636
Agency Title: Farrell Smyth, Inc.
Estimate Your Payment
Estimated Payment
$ 4,908.60 per month $4,339.85 Principal & Interest $0.00 Property Tax (data not provided by mls) $568.75 Homeowner's InsuranceChange Payment Information

Mia Olivas
Office: (805) 543-2636
Email Me

Privacy Policy / DMCA Notice / ADA Accessibility


This site is hosted, designed and copyright
© 1994 - 2026 by
Delta Media Group, Inc. -- Patent Pending --
2306 Redlands | MLS# NP26152063
This single family home located at 2306 Redlands, Newport Beach, CA 92660 is currently listed for sale with an asking price of $1,950,000. This property was built in 1960 and has 3 bedrooms and 2 full baths with 1606 sq. ft. Redlands is located in the Back Bay Custom Homes (BBCS) subdivision within the Newport Mesa Unified school district. Search Back Bay Custom Homes (BBCS) real estate on tamsinenos.farrellsmyth.com today.