

BEDS3
BATHS2 full
SQUARE FEET1,551
MLS#ML82055040
STATUSActive
PROPERTY TYPEResidential - Single Family
SCHOOLOther
Listing Courtesy of:
The Agency
Agency Phone: (650) 668-0200
Associate Name: Lynn North

Listing Shown by:
Farrell Smyth, Inc.
Associate Name: Mia Olivas
Property Description
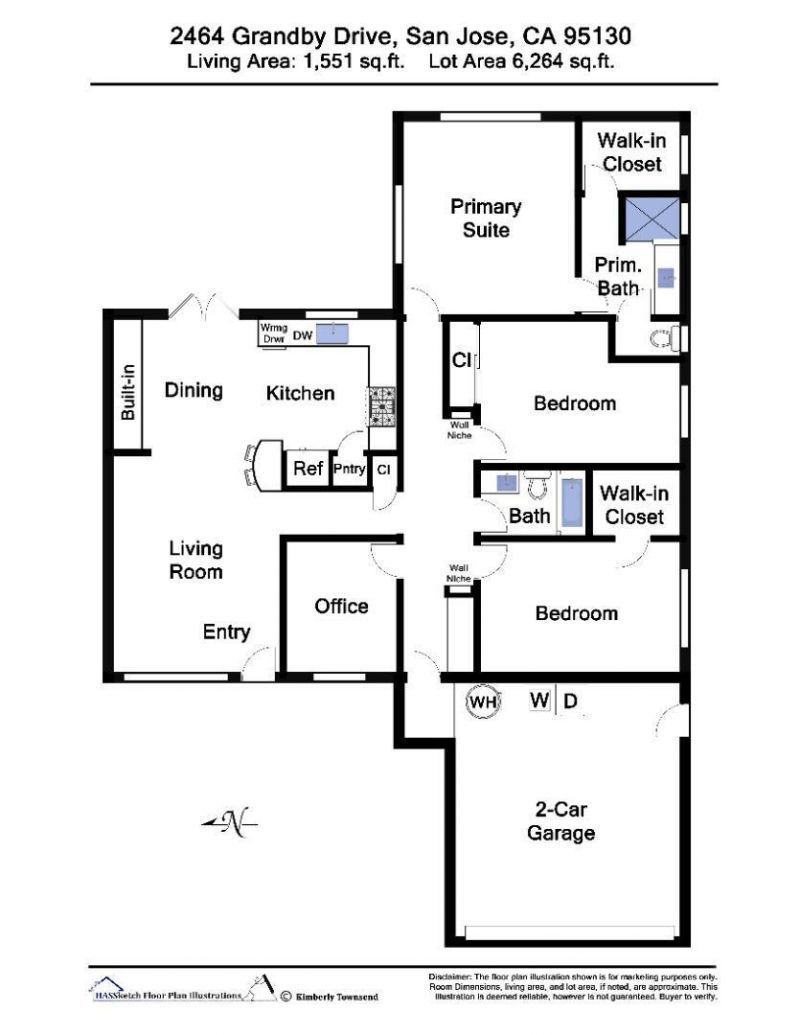
Nestled quiet tree-lined street in coveted Bucknall, stunning (1,551+/sf), one level remodeled home has 3 BR plus office, inc primary ste & 2 designer baths w/ finished garage! New fenced 6264+/-sf yard w/patio, new paved porch & driveway. Gorgeous kitchen w/abundant Shaker cabinetry, granite counters, stainless steel appliances & walk-in pantry, which opens to the beautiful patio. Offers 3 bedrooms, 2 walk-in closets, + office that could be a 4th bedroom & 2 designer baths. Primary ste has walk-in closet, coved ceiling & recessed lighting. Recent upgrades new designer primary bath, gleaming hardwood floors, new LVT flooring, suntube & recessed lighting, skylights, extra cabinetry, finished garage w/epoxy flooring. Located close to top ranked Campbell schools & all easy commutes! Perfect for a couple downsizing or a growing family!
Property Features
Property Type: Residential - Single Family
Cooling: Central Air
Garage: 2 car attached
Lot Size: 0.14 Acres
Roof Type: Composition
Stories: 1.0
Year Built: 1959
Amenities
Attic
Walk-In Closet(s)
Feature Descriptions
Fencing: Wood
Flooring: Carpet, Tile, Wood
Parcel#: 40334082
Parking: Gated
Parking Notes: Gated
Sewer: Public Sewer
Water: Public
Window: Skylight(s)
Local Schools
High School: Westmont
Middle School: Rolling Hills
Elementary School: Other
School District: Other
Listed By / Shown By
Listed By
Agency Name: The Agency
Agent Name: Lynn North
Agency Phone: (650) 668-0200
Shown By
Agent Name: Mia Olivas
Agent Phone: (805) 543-2636
Agency Title: Farrell Smyth, Inc.
Estimate Your Payment
Estimated Payment
$ 4,525.99 per month $4,001.57 Principal & Interest $0.00 Property Tax (data not provided by mls) $524.42 Homeowner's InsuranceChange Payment Information

Mia Olivas
Office: (805) 543-2636
Email Me

Privacy Policy / DMCA Notice / ADA Accessibility


This site is hosted, designed and copyright
© 1994 - 2026 by
Delta Media Group, Inc. -- Patent Pending --
2464 Grandby Drive | MLS# ML82055040
This single family home located at 2464 Grandby Drive, San Jose, CA 95130 is currently listed for sale with an asking price of $1,798,000. This property was built in 1959 and has 3 bedrooms and 2 full baths with 1551 sq. ft. Grandby Drive is located within the Other school district. Search San Jose real estate on tamsinenos.farrellsmyth.com today.