

BEDS3
BATHS2 full
SQUARE FEET1,420
MLS#ML82047433
STATUSActive
PROPERTY TYPEResidential - Single Family
SCHOOLOther
Listing Courtesy of:
Century 21 Anew Realty
Agency Phone: (408) 963-6706
Associate Name: Karen Fangfang Xu

Listing Shown by:
Farrell Smyth, Inc.
Associate Name: Mia Olivas
Property Description
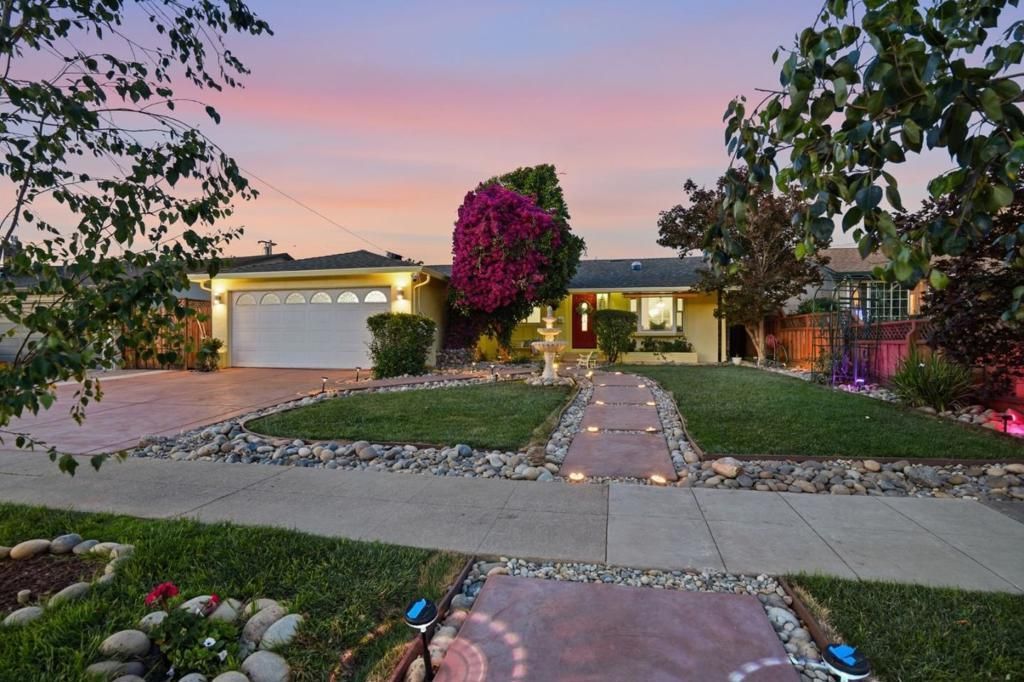
Incredible $24,000 upgrade credit offered! Secure this beautifully renovated home well under $2M and unlock premium customization on the sellers dime. Buyers receive an $18K credit for a new 5-ton smart heat pump HVAC system, plus a $6K credit to choose their own exterior paint color. Enjoy Saratoga sophistication and Los Gatos proximity just one street over in a coveted foothill community with 9/10 rated schools. Features a down-to-the-studs expanded master suite & closet remodel, a designer hall bath, and a high-end kitchen with interconnected smart LG ThinQ appliances. Complete with a versatile multi-purpose room featuring its own HVAC and a thermostat-vented gable roof, a seamless indoor laundry/pantry, whole-house audio, and elite safety systems including a secure-delivery smart garage with battery backup and a 5.0+ seismic automatic gas shutoff valve. Nest-controlled dual-system heating provides absolute reliability. A rare, high-tech luxury retreat!
Property Features
Property Type: Residential - Single Family
Cooling: Wall/Window Unit(s)
Garage: 2 car attached
Heating: Wall Furnace
Home Style: Ranch
Lot Size: 0.14 Acres
Roof Type: Composition
Stories: 1.0
Year Built: 1959
Feature Descriptions
Appliances: Double Oven, Dishwasher, Disposal, Microwave
Days on Site: 64
Exterior: Stucco
Fencing: Wood
Flooring: Laminate, Tile
Parcel#: 40334121
Special View Info: Neighborhood
Water: Public
Window: Bay Window(s), Skylight(s)
Local Schools
High School: Westmont
Middle School: Rolling Hills
Elementary School: Other
School District: Other
Listed By / Shown By
Listed By
Agency Name: Century 21 Anew Realty
Agent Name: Karen Fangfang Xu
Agency Phone: (408) 963-6706
Shown By
Agent Name: Mia Olivas
Agent Phone: (805) 543-2636
Agency Title: Farrell Smyth, Inc.
Estimate Your Payment
Estimated Payment
$ 5,006.50 per month $4,426.40 Principal & Interest $0.00 Property Tax (data not provided by mls) $580.09 Homeowner's InsuranceChange Payment Information

Mia Olivas
Office: (805) 543-2636
Email Me

Privacy Policy / DMCA Notice / ADA Accessibility


This site is hosted, designed and copyright
© 1994 - 2026 by
Delta Media Group, Inc. -- Patent Pending --
2472 Melville Way | MLS# ML82047433
This single family home located at 2472 Melville Way, San Jose, CA 95130 is currently listed for sale with an asking price of $1,988,888. This property was built in 1959 and has 3 bedrooms and 2 full baths with 1420 sq. ft. Melville Way is located within the Other school district. Search San Jose real estate on tamsinenos.farrellsmyth.com today.