

BEDS5
BATHS2 full
SQUARE FEET2,549
MLS#OC26101553
STATUSActive
PROPERTY TYPEResidential - Single Family
SUBDIVISIONWoods (TW)
SCHOOLSaddleback Valley Unified
Listing Courtesy of:
Pacific Sotheby's Int'l Realty
Agency Phone: 949-554-1200
Associate Name: Shant Kizirian

Listing Shown by:
Farrell Smyth, Inc.
Associate Name: Mia Olivas
Property Description
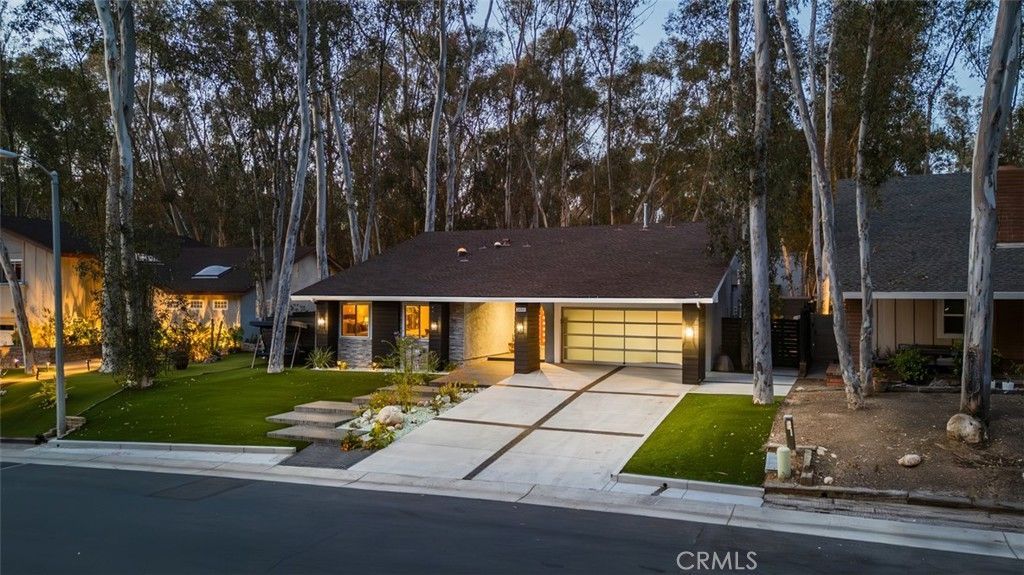
BUYER DID NOT PREFORM | AT NO FAULT OF PROPERTY OR SELLER. Set quietly beneath a canopy of towering eucalyptus trees in the Woods, this single level residence blends warmth, scale, and architectural character in a way that feels both refined and deeply livable. Framed by mature landscaping and a reimagined exterior, the home opens into a dramatic central living space where soaring pitched ceilings and an expansive wall of glass create an immediate connection between indoors and out. Natural light pours through the oversized windows, casting a soft glow across the interiors and giving the home a calm, gallery like atmosphere. Just beyond the living spaces, the backyard feels like a private forest retreat. Oversized stone patios unfold beneath the eucalyptus grove, centered around a built in fireplace and intimate lounge areas designed for slow evenings outdoors. Integrated speakers and a softly cascading waterfall bring movement and atmosphere to the setting, while the scale of the yard creates a rare sense of privacy and calm. Designed for both everyday living and gathering, the floor plan unfolds effortlessly across five bedrooms, including a versatile loft space that can function as a secondary lounge, office, studio, or playroom. The expansive primary suite feels calm and inviting, offering a generously sized en suite bath and a sense of comfort that matches the scale of the home. Throughout, the layout feels open yet intentional, with each space naturally flowing into the next while maintaining warmth and functionality. Thoughtfully reimagined while remaining deeply connected to its natural surroundings, the home offers a rare balance of architectural character, warmth, and everyday livability.
Property Features
Property Type: Residential - Single Family
Cooling: Central Air
Garage: 2 car attached
Heating: Central
Home Style: Contemporary, Modern
Lot Size: 0.18 Acres
Roof Type: Concrete, Tile
Stories: 1.0
Year Built: 1970
Amenities
Breakfast Bar
Built-in Features
Separate/Formal Dining Room
Eat-in Kitchen
High Ceilings
Open Floorplan
Quartz Counters
Recessed Lighting
Primary Suite
Awning(s)
Rain Gutters
Feature Descriptions
Accessibility: None
Appliances: 6 Burner Stove, Dishwasher, Gas Oven, Microwave, Refrigerator, Water Heater
Association Amenities: Sport Court, Fitness Center, Maintenance Grounds, Management, Maintenance Front Yard, Playground, Pickleball, Pool, Spa/Hot Tub, Tennis Court(s)
Community Features: Curbs, Hiking, Street Lights, Suburban, Sidewalks, Pool
Days on Site: 65
Door Features: Double Door Entry, Sliding Doors
Fencing: Vinyl, Wood
Fireplace: Living Room, Primary Bedroom
Flooring: Tile, Vinyl
HOA Fee: 200/ Monthly
Laundry: In Garage
Lot: Back Yard, Front Yard, Sprinkler System
Parcel#: 61411104
Parking: Direct Access, Driveway, Garage
Parking Notes: Direct Access, Driveway, Garage
Patio/Porch: Concrete, Stone
Pool: Community, Association
Security: Carbon Monoxide Detector(s), Fire Detection System, Smoke Detector(s)
Sewer: Public Sewer
Spa: Yes
Spa: Association, Community
Special View Info: Neighborhood, Trees/Woods
Swimming Pool: Yes
Units: 1
Utilities: Cable Available, Electricity Available, Natural Gas Available, Phone Available, Sewer Available, Water Available
Water: Public
Window: Double Pane Windows
Local Schools
High School: El Toro
Middle School: Serrano
Elementary School: Rancho Canada
School District: Saddleback Valley Unified
Listed By / Shown By
Listed By
Agency Name: Pacific Sotheby's Int'l Realty
Agent Name: Shant Kizirian
Agency Phone: 949-554-1200
Shown By
Agent Name: Mia Olivas
Agent Phone: (805) 543-2636
Agency Title: Farrell Smyth, Inc.
Estimate Your Payment
Estimated Payment
$ 3,838.78 per month $3,393.99 Principal & Interest $0.00 Property Tax (data not provided by mls) $444.79 Homeowner's InsuranceChange Payment Information

Mia Olivas
Office: (805) 543-2636
Email Me

Privacy Policy / DMCA Notice / ADA Accessibility


This site is hosted, designed and copyright
© 1994 - 2026 by
Delta Media Group, Inc. -- Patent Pending --
24881 Rollingwood | MLS# OC26101553
This single family home located at 24881 Rollingwood, Lake Forest, CA 92630 is currently listed for sale with an asking price of $1,525,000. This property was built in 1970 and has 5 bedrooms and 2 full baths with 2549 sq. ft. Rollingwood is located in the Woods (TW) subdivision within the Saddleback Valley Unified school district. Search Woods (TW) real estate on tamsinenos.farrellsmyth.com today.