

BEDS4
BATHS3 full 1 partial
SQUARE FEET3,520
MLS#SR26154104
STATUSActive
PROPERTY TYPEResidential - Single Family
SCHOOLUpland
Listing Courtesy of:
Sherwood Forest Development Group, Inc.
Agency Phone: 747-888-7695
Associate Name: Evelyn Benson

Listing Shown by:
Farrell Smyth, Inc.
Associate Name: Mia Olivas
Property Description
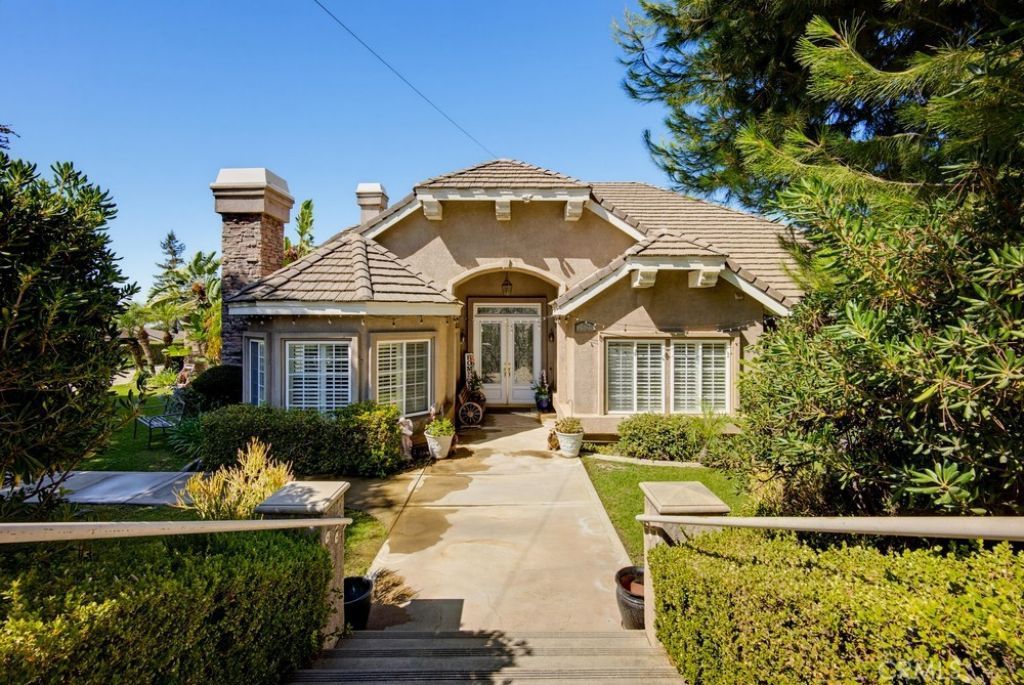
Elegant San Antonio Heights Custom Estate with Sweeping Views Nestled in the foothills of the highly desirable San Antonio Heights, this exceptional 4-bedroom, 4-bathroom custom-built estate seamlessly combines luxury, scale, and modern efficiency. Spanning 3,520 square feet of bright, open living space on a generous 13,750-square-foot lot, this 2-story home welcomes you with soaring high ceilings and an abundance of natural light. Designed with an intentional floor plan, the main level features four spacious bedrooms?including a convenient Jack-and-Jill setup?while the second story features a massive converted game room serving as a 5th bedroom, complete with a private balcony capturing breathtaking, panoramic valley views. The heart of the home is a spacious kitchen that opens directly to the family room, equipped with a walk-in pantry, breakfast nook, and a breakfast bar perfect for casual dining. Retreat to the grand master suite, boasting elegant double doors, a large walk-in closet, and a luxurious bathroom featuring a built-in jacuzzi tub. Resort-Style Backyard & Modern Upgrades Step outside into your own private oasis. The impeccably landscaped, classy backyard is tailor-made for entertaining, featuring: A sparkling pool and relaxing spa (secured with a safety pool fence) A dedicated barbecue station and separate gazebo area for al fresco dining Over $100,000 in premium upgrades Fully paid-off solar panels and electric car tesla charging station included in the sale, delivering incredibly lower electricity bills and home charging!
Property Features
Property Type: Residential - Single Family
Cooling: CentralAir, Electric, WholeHouseFan, AtticFan
Garage: 3 car attached
Heating: Central, Electric, Solar
Home Style: Custom, Mediterranean, Spanish
Lot Size: 0.32 Acres
Roof Type: Tile
Stories: 2.0
Year Built: 2001
Amenities
BreakfastBar
Balcony
BreakfastArea
CeilingFans
EatInKitchen
GraniteCounters
HighCeilings
OpenFloorplan
Pantry
PullDownAtticStairs
PhoneSystem
RecessedLighting
Storage
SunkenLivingRoom
TileCounters
TwoStoryCeilings
WiredForData
Bar
WiredForSound
AllBedroomsDown
Attic
Barbecue
Lighting
Feature Descriptions
Accessibility: CustomizedWheelchairAccessible, SafeEmergencyEgressFromHome, GrabBars, Parking, AccessibleApproachWithRamp, AccessibleEntrance, AccessibleHallways
Appliances: SixBurnerStove, BuiltInRange, Barbecue, Dishwasher, ExhaustFan, ElectricRange, GasOven, GasRange, GasWaterHeater, HighEfficiencyWaterHeater, HotWaterCirculator, Microwave, Refrigerator, RangeHood, SelfCleaningOven, WaterToRefrigerator
Community Features: Biking, Foothills, Hiking, Park, StreetLights
Days on Site: 3
Door Features: AtriumDoors, DoubleDoorEntry, EnergyStarQualifiedDoors, FrenchDoors, MirroredClosetDoors
Exclusions: washer and dryer
Exterior: CopperPlumbing
Fencing: Block, ExcellentCondition
Fireplace: Gas, LivingRoom, RecreationRoom
Flooring: Carpet, Stone, Tile, Wood
Laundry: WasherHookup, ElectricDryerHookup, GasDryerHookup, Inside, LaundryRoom
Lot: ZeroToOneUnitAcre, Garden, SprinklersInRear, SprinklersInFront, Lawn, Landscaped, Level, Secluded, SprinklerSystem, Yard
Other Equipment: SatelliteDish
Parcel#: 1003181400000
Parking: Concrete, DoorMulti, DrivewayDownSlopeFromStreet, Driveway, Garage, Private, GarageFacesSide
Parking Notes: Concrete, DoorMulti, DrivewayDownSlopeFromStreet, Dri
Patio/Porch: Concrete, Open, Patio, Porch
Pool: InGround, Private
Security: Prewired, SecuritySystem, ClosedCircuitCameras, CarbonMonoxideDetectors, FireDetectionSystem, FireSprinklerSystem, SmokeDetectors
Sewer: PublicSewer
Spa: Yes
Spa: AboveGround, Heated, Private
Special View Info: CityLights, Hills, Mountains, Panoramic, Pool, Valley, T
Swimming Pool: Yes
Units: 1
Utilities: CableConnected, ElectricityConnected, NaturalGasConnected, PhoneConnected, SewerConnected, WaterConnected
Water: Public
Window: Atrium, DoublePaneWindows, Skylights, Shutters
Local Schools
High School: Upland
Middle School: Pioneer
Elementary School: Valencia
School District: Upland
Listed By / Shown By
Listed By
Agency Name: Sherwood Forest Development Group, Inc.
Agent Name: Evelyn Benson
Agency Phone: 747-888-7695
Shown By
Agent Name: Mia Olivas
Agent Phone: (805) 543-2636
Agency Title: Farrell Smyth, Inc.
Estimate Your Payment
Estimated Payment
$ 4,027.56 per month $3,560.90 Principal & Interest $0.00 Property Tax (data not provided by mls) $466.67 Homeowner's InsuranceChange Payment Information

Mia Olivas
Office: (805) 543-2636
Email Me

Privacy Policy / DMCA Notice / ADA Accessibility


This site is hosted, designed and copyright
© 1994 - 2026 by
Delta Media Group, Inc. -- Patent Pending --
2525 Prospect Drive | MLS# SR26154104
This single family home located at 2525 Prospect Drive, Upland, CA 91784 is currently listed for sale with an asking price of $1,599,995. This property was built in 2001 and has 4 bedrooms and 3 full and 1 partial baths with 3520 sq. ft. Prospect Drive is located within the Upland school district. Search Upland real estate on tamsinenos.farrellsmyth.com today.