

BEDS5
BATHS3 full
SQUARE FEET3,129
MLS#SR26119245
STATUSActive Under Contract
PROPERTY TYPEResidential - Single Family
SUBDIVISIONSkyview (SKYV)
SCHOOLWilliam S. Hart Union
Listing Courtesy of:
HomeBased Realty
Agency Phone: 800-568-8922
Associate Name: Tim Collins

Listing Shown by:
Farrell Smyth, Inc.
Associate Name: Mia Olivas
Property Description
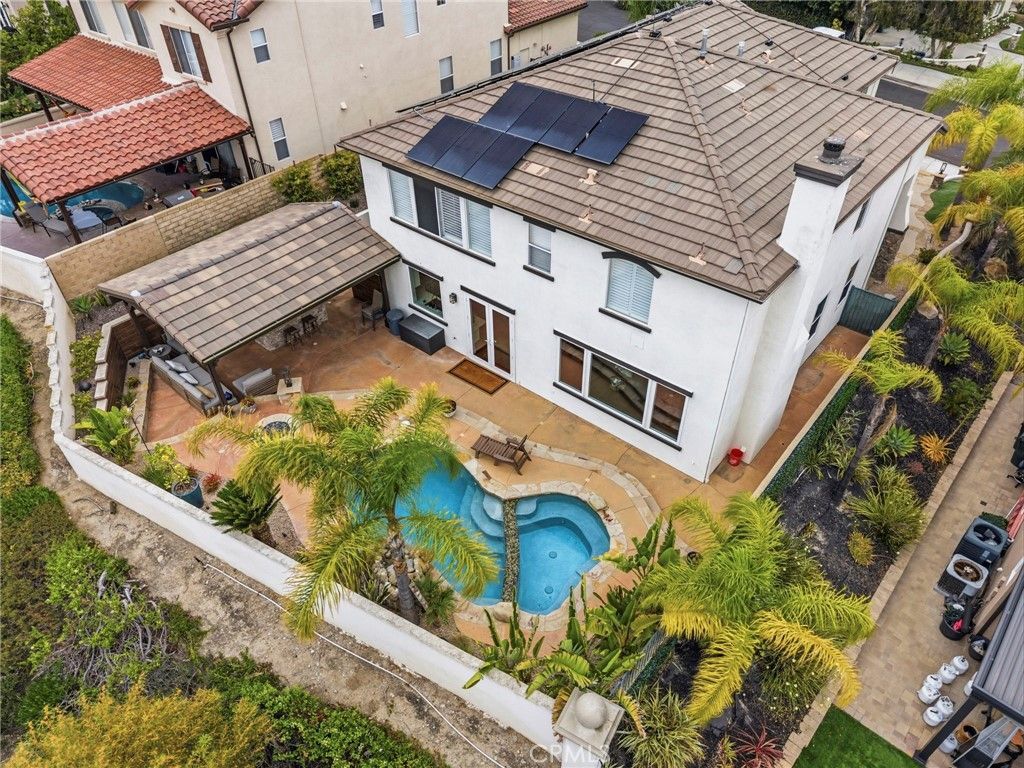
Stunning pool home with impeccable landscape and hardscape. Pride of ownership galore! Offering almost 3200 square feet of light and open floor plan. Offering 4 bedrooms upstairs and one downstairs with a full bath. Formal living room with vaulted ceilings and recessed lighting and bull nose drywall throughout. separate dining as well. Entire downstairs has all new windows, new flooring and custom molding. The fireplace has a beautiful mantle. The Zebra shades are all automated downstairs. Large picture windows for ultimate lighting. The gourmet kitchen features all quartz counters including an oversized center island. All Kitchen Aide appliances including custom range and hood, nest thermostat and dimmable lighting. Featuring a built in wine cooler, walk in pantry as well as a double convection oven. Brand new clear double French doors leads to the amazing tropical backyard and flows with all the new windows. upstairs, the vast primary suite and all rooms have lighted ceiling fans. The free standing soaking tub/spa in the primary inspires relaxation and comfort. The walk in shower in the primary is custom tile. His and hers vanities with custom tile. Enjoy walk in closets with custom shelving and paneled doors in all bedrooms. The guest bath has dual vanities with custom tile floors and counter tops. Custom molding throughout. The hallway has floor to ceiling custom cabinets. The downstairs laundry room is complete with sink and custom tile. The entertainers backyard is a beautiful oasis for those family gatherings. The landscape is impeccable with palm trees and beautiful vegetation. The sparkling pool and spa have a beautiful waterfall for relaxing. Everything is automated for the tech savvy. There's a romantic fire pit, the beautiful covered patio includes heaters, speakers, Wi Fi booster, tile roof, T.V's, built in stainless steel storage, sink, bar well, center island with concrete top, 7 burner built in BBQ, ice maker and refrigerator. This oasis is completely private. Enjoy the scenery out the back in a fully complimented surrounding. Solar, ring doorbell with automated dead bolt. Dual A/C, 3 car garage with epoxy floors and completely drywalled with custom cabinets. There is a custom sprinkler system for the roof. Check out the curb appeal on this beauty located next to award winning schools, easy FWY access, restaurants and shopping. No Mello Roos and HOA $39 per mo. HURRY, This is a must see!
Property Features
Property Type: Residential - Single Family
Cooling: Central Air, Dual, Gas
Garage: 3 car attached
Heating: Central, Forced Air, Fireplace(s), Natural Gas, Solar
Home Style: Modern
Lot Size: 0.16 Acres
Roof Type: Concrete, Tile
Stories: 2.0
Year Built: 2001
Amenities
Block Walls
Ceiling Fan(s)
Crown Molding
Cathedral Ceiling(s)
Eat-in Kitchen
High Ceilings
Open Floorplan
Pantry
Quartz Counters
Recessed Lighting
Bedroom on Main Level
Walk-In Pantry
Walk-In Closet(s)
Barbecue
Feature Descriptions
Appliances: 6 Burner Stove, Built-In Range, Convection Oven, Double Oven, Dishwasher, Electric Water Heater, Gas Cooktop, Disposal, Gas Water Heater, Range Hood, Water To Refrigerator, Water Heater
Association Amenities: Other Courts
Community Features: Park
Days on Site: 28
Door Features: French Doors, Mirrored Closet Door(s)
Exterior: Stucco, Copper Plumbing
Fencing: Block, Wrought Iron
Fireplace: Living Room
Flooring: Laminate, Tile
HOA Fee: 39/ Monthly
Laundry: Laundry Room
Lot: Back Yard, Drip Irrigation/Bubblers, Front Yard, Garden, Gentle Sloping, Sprinklers In Rear, Sprinklers In Front, Landscaped, Rectangular Lot, Sprinklers Timer
Parcel#: 2826110008
Parking: Door-Multi, Garage
Parking Notes: Door-Multi, Garage
Patio/Porch: Concrete, Covered, Front Porch
Pool: Gunite, Gas Heat, Heated, In Ground, Permits, Private, Waterfall
Sewer: Public Sewer
Spa: Gunite, In Ground, Permits
Spa: Yes
Special View Info: Neighborhood
Swimming Pool: Yes
Units: 1
Utilities: Cable Connected, Natural Gas Connected, Sewer Connected, Water Connected
Water: Public
Window: Double Pane Windows, Shutters
Local Schools
School District: William S. Hart Union
Listed By / Shown By
Listed By
Agency Name: HomeBased Realty
Agent Name: Tim Collins
Agency Phone: 800-568-8922
Shown By
Agent Name: Mia Olivas
Agent Phone: (805) 543-2636
Agency Title: Farrell Smyth, Inc.
Estimate Your Payment
Estimated Payment
$ 3,511.54 per month $3,104.67 Principal & Interest $0.00 Property Tax (data not provided by mls) $406.88 Homeowner's InsuranceChange Payment Information

Mia Olivas
Office: (805) 543-2636
Email Me

Privacy Policy / DMCA Notice / ADA Accessibility


This site is hosted, designed and copyright
© 1994 - 2026 by
Delta Media Group, Inc. -- Patent Pending --
26026 Potter | MLS# SR26119245
This single family home located at 26026 Potter, Stevenson Ranch, CA 91381 is currently listed for sale with an asking price of $1,395,000. This property was built in 2001 and has 5 bedrooms and 3 full baths with 3129 sq. ft. Potter is located in the Skyview (SKYV) subdivision within the William S. Hart Union school district. Search Skyview (SKYV) real estate on tamsinenos.farrellsmyth.com today.