

BEDS4
BATHS3 full
SQUARE FEET1,915
MLS#260016277SD
STATUSActive
PROPERTY TYPEResidential - Single Family
SUBDIVISIONCarlsbad East
Listing Courtesy of:
Compass
Agency Phone: 858-345-4514
Associate Name: Jill Beck

Listing Shown by:
Farrell Smyth, Inc.
Associate Name: Mia Olivas
Property Description
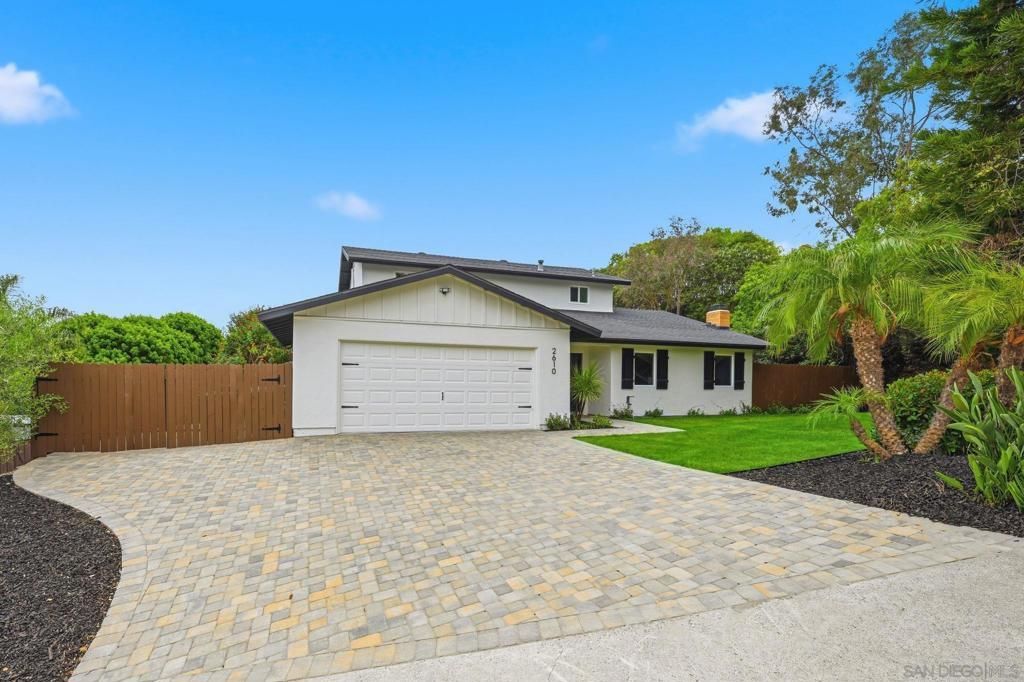
Completely reimagined and expanded, this remodeled Carlsbad home pairs elevated design with effortless coastal living. The 4-bedroom, 3-bath layout includes a newly added first-floor primary suite with fireplace and an oversized closet ? a rare and welcome addition for single-level living. At the heart of the home, the redesigned chef's kitchen features brand-new high-end stainless steel appliances, an oversized quartz island, and custom cabinetry, all opening onto the main living spaces for easy everyday living and effortless entertaining. Behind the scenes, new doors and windows, a new water heater, and new AC mean the updates go well beyond what you see. Outside, the private backyard sits on an expansive 10,000+ sq ft lot ? a resort-style retreat framed by mature landscaping. Fresh exterior paint and new paver hardscape running from the driveway through the side yard to the backyard patio tie the whole property together. Minutes from Carlsbad's beaches, shopping, dining, parks, and top-rated schools.
Property Features
Property Type: Residential - Single Family
Cooling: Central Air
Garage: 2 car attached
Heating: Forced Air, Fireplace(s), Natural Gas
Roof Type: Composition
Stories: 2.0
Year Built: 1971
Amenities
Bedroom on Main Level
Main Level Primary
Walk-In Closet(s)
Feature Descriptions
Appliances: Built-In, Dishwasher, Disposal, Ice Maker, Microwave
Days on Site: 12
Exterior: Stucco
Laundry: Laundry Room, See Remarks
Parcel#: 1672701600
Parking: Driveway
Parking Notes: Driveway
Utilities: Water Available
Listed By / Shown By
Listed By
Agency Name: Compass
Agent Name: Jill Beck
Agency Phone: 858-345-4514
Shown By
Agent Name: Mia Olivas
Agent Phone: (805) 543-2636
Agency Title: Farrell Smyth, Inc.
Estimate Your Payment
Estimated Payment
$ 4,342.23 per month $3,839.10 Principal & Interest $0.00 Property Tax (data not provided by mls) $503.13 Homeowner's InsuranceChange Payment Information

Mia Olivas
Office: (805) 543-2636
Email Me

Privacy Policy / DMCA Notice / ADA Accessibility


This site is hosted, designed and copyright
© 1994 - 2026 by
Delta Media Group, Inc. -- Patent Pending --
2610 Chestnut Ave | MLS# 260016277SD
This single family home located at 2610 Chestnut Ave, Carlsbad, CA 92010 is currently listed for sale with an asking price of $1,725,000. This property was built in 1971 and has 4 bedrooms and 3 full baths with 1915 sq. ft. Chestnut Ave is located in the Carlsbad East subdivision. Search Carlsbad East real estate on tamsinenos.farrellsmyth.com today.