

BEDS3
BATHS2 full 2 partial
SQUARE FEET1,928
MLS#41141436
STATUSActive Under Contract
PROPERTY TYPEResidential - Townhouse
SUBDIVISIONWALDEN PARK
SCHOOLAcalanes
Listing Courtesy of:
Serhant California, Inc
Agency Phone: 415-466-8898
Associate Name: Jerremy Mabalatan

Listing Shown by:
Farrell Smyth, Inc.
Associate Name: Mia Olivas
Property Description
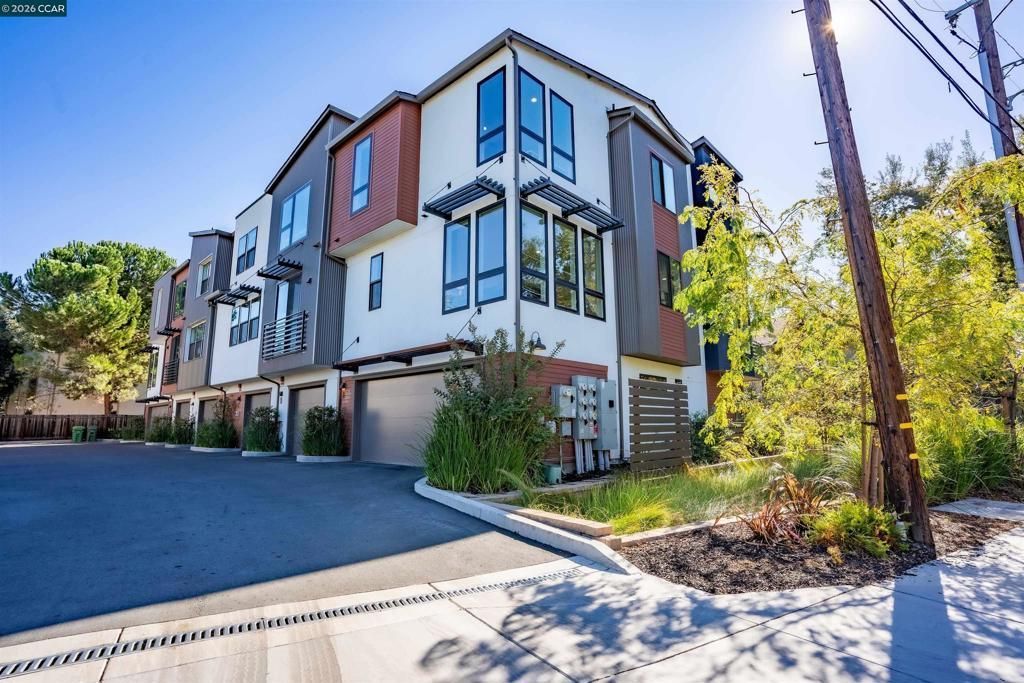
Life at 2640 Jones Rd, Unit A has the perfect blend of comfort, function, and modern design. With only 6 units in the development, designed by Studio 81 International and custom built in 2021 by Mark Scott Construction, this end-unit townhome is filled with natural light, tall ceilings, and thoughtful upgrades. The entry level offers a welcoming front patio, foyer with split A/C, a convenient half bath, and a 2-car garage with EV charger and storage. The main floor features an open kitchen, dining, and living space with a floor-to-ceiling accordion patio door that brings effortless indoor/outdoor flow to your daily routine. Motorized blinds, custom window coverings, and a true pantry makes life easier, along with a second half bath perfect for guests. All three bedrooms are on the top floor, including a private primary suite with double vanity, walk-in shower with bench, and ample storage. Two additional bedrooms with custom closets, a full bathroom (that's 4 total if you're counting - 2 half, 2 full) and a laundry closet complete the level. Just seconds to the Contra Costa Canal Trail and minutes to Downtown Walnut Creek, parks, shops, and 680 - this location supports the lifestyle you've dreamed of.
Property Features
Property Type: Residential - Townhouse
Cooling: Central Air, Wall/Window Unit(s)
Garage: 2 car attached
Heating: Forced Air, See Remarks
Lot Size: 0.32 Acres
Roof Type: Shingle
Stories: 3.0
Year Built: 2020
Amenities
Breakfast Area
Eat-in Kitchen
Feature Descriptions
Appliances: Gas Water Heater, Dryer, Washer
Association Amenities: Maintenance Grounds
Days on Site: 4
Exterior: Wood Siding
Fireplace: None
Flooring: Tile
HOA Fee: 330/ Monthly
Parcel#: 1721400503
Parking: Garage, Garage Door Opener, One Space
Parking Notes: Garage, Garage Door Opener, One Space
Patio/Porch: Patio
Local Schools
School District: Acalanes
Listed By / Shown By
Listed By
Agency Name: Serhant California, Inc
Agent Name: Jerremy Mabalatan
Agency Phone: 415-466-8898
Shown By
Agent Name: Mia Olivas
Agent Phone: (805) 543-2636
Agency Title: Farrell Smyth, Inc.
Estimate Your Payment
Estimated Payment
$ 3,020.68 per month $2,670.68 Principal & Interest $0.00 Property Tax (data not provided by mls) $350.00 Homeowner's InsuranceChange Payment Information

Mia Olivas
Office: (805) 543-2636
Email Me

Privacy Policy / DMCA Notice / ADA Accessibility


This site is hosted, designed and copyright
© 1994 - 2026 by
Delta Media Group, Inc. -- Patent Pending --
2640 Jones Rd, Unit A | MLS# 41141436
This townhouse located at 2640 Jones Rd, Unit A, Walnut Creek, CA 94597 is currently listed for sale with an asking price of $1,200,000. This property was built in 2020 and has 3 bedrooms and 2 full and 2 partial baths with 1928 sq. ft. Jones Rd, Unit A is located in the WALDEN PARK subdivision within the Acalanes school district. Search WALDEN PARK real estate on tamsinenos.farrellsmyth.com today.