

BEDS3
BATHS2 full
SQUARE FEET1,674
MLS#219150059DA
STATUSActive
PROPERTY TYPEResidential - Single Family
SUBDIVISIONNot Applicable-1
Listing Courtesy of:
Desert Gold Properties, Inc.
Agency Phone: (951) 672-2044
Associate Name: Michelle Gold

Listing Shown by:
Farrell Smyth, Inc.
Associate Name: Mia Olivas
Property Description
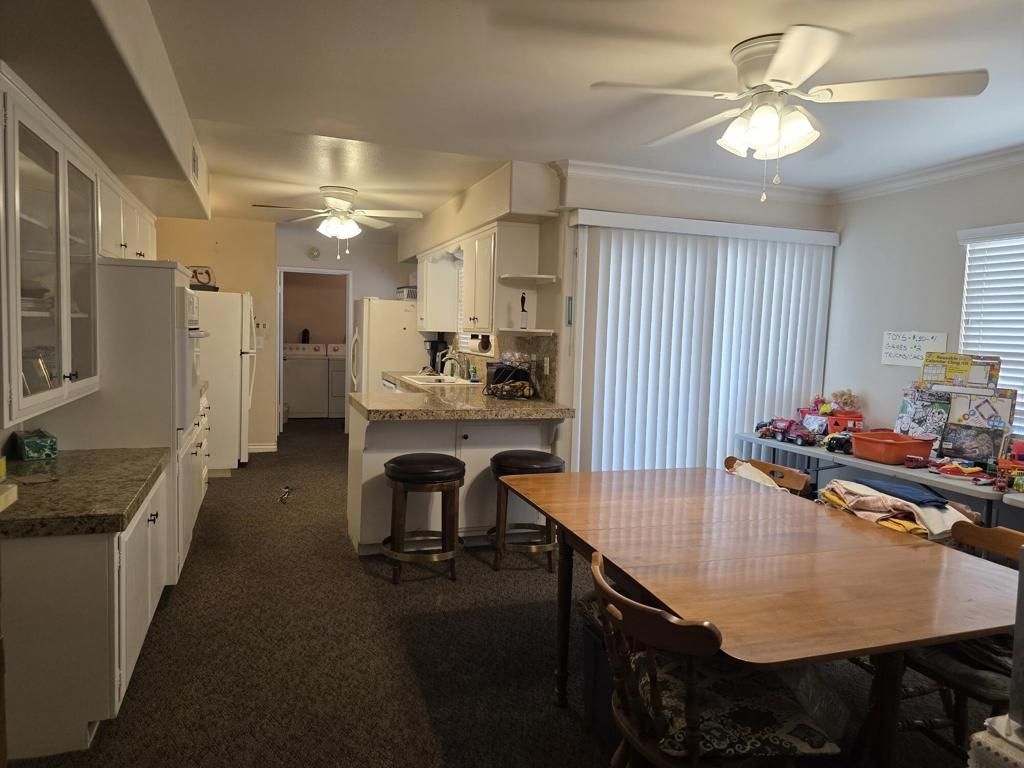
Sun City (Menifee), Ca. 26660 Oakmont Drive. Spacious Ranch Style Home. 3 bedroom, 2 full baths with separate laundry room, and attached 2 car garage. Nice size living room, Open Concept Kitchen with breakfast Island that opens to the dining area. Nice sized bedrooms. Rear yard that backs onto old golf course, so no neighbors in the rear, and view. Also area to left of garage can be additional parking. 55+ community. HOA includes pool/spa, Club house and Gym room. Close to local Shopping, Restaurants, banking, post office, etc. Please do not disturb occupant. View by appointment only. Please call agent for appointment to view.
Property Features
Property Type: Residential - Single Family
Cooling: Central Air
Garage: 2 car attached
Heating: Electric, Forced Air
Lot Size: 0.19 Acres
Roof Type: Tile
Stories: 1.0
Year Built: 1964
Amenities
Breakfast Bar
Separate/Formal Dining Room
Feature Descriptions
Appliances: Electric Cooktop
Association Amenities: Fitness Center
Days on Site: 9
Exterior: Stucco
Fencing: Chain Link
Flooring: Carpet, Laminate
HOA Fee: 450/ Annually
Laundry: Laundry Room
Lot: Planned Unit Development
Parcel#: 337353025
Parking: Driveway
Parking Notes: Driveway
Patio/Porch: Concrete
Pool: In Ground
Spa: Community, In Ground
Special View Info: Panoramic
Swimming Pool: Yes
Listed By / Shown By
Listed By
Agency Name: Desert Gold Properties, Inc.
Agent Name: Michelle Gold
Agency Phone: (951) 672-2044
Shown By
Agent Name: Mia Olivas
Agent Phone: (805) 543-2636
Agency Title: Farrell Smyth, Inc.
Estimate Your Payment
Estimated Payment
$ 943.96 per month $834.59 Principal & Interest $0.00 Property Tax (data not provided by mls) $109.38 Homeowner's InsuranceChange Payment Information

Mia Olivas
Office: (805) 543-2636
Email Me

Privacy Policy / DMCA Notice / ADA Accessibility


This site is hosted, designed and copyright
© 1994 - 2026 by
Delta Media Group, Inc. -- Patent Pending --
26660 Oakmont Drive | MLS# 219150059DA
This single family home located at 26660 Oakmont Drive, Sun City, CA 92586 is currently listed for sale with an asking price of $375,000. This property was built in 1964 and has 3 bedrooms and 2 full baths with 1674 sq. ft. Oakmont Drive is located in the Not Applicable-1 subdivision. Search Not Applicable-1 real estate on tamsinenos.farrellsmyth.com today.