

BEDS6
BATHS6 full 2 partial
SQUARE FEET6,430
MLS#ML82054575
STATUSActive
PROPERTY TYPEResidential - Single Family
SCHOOLOther
Listing Courtesy of:
eXp Realty of California Inc
Agency Phone: (888) 584-942...
Associate Name: Michael Haywood Jr.

Listing Shown by:
Farrell Smyth, Inc.
Associate Name: Mia Olivas
Property Description
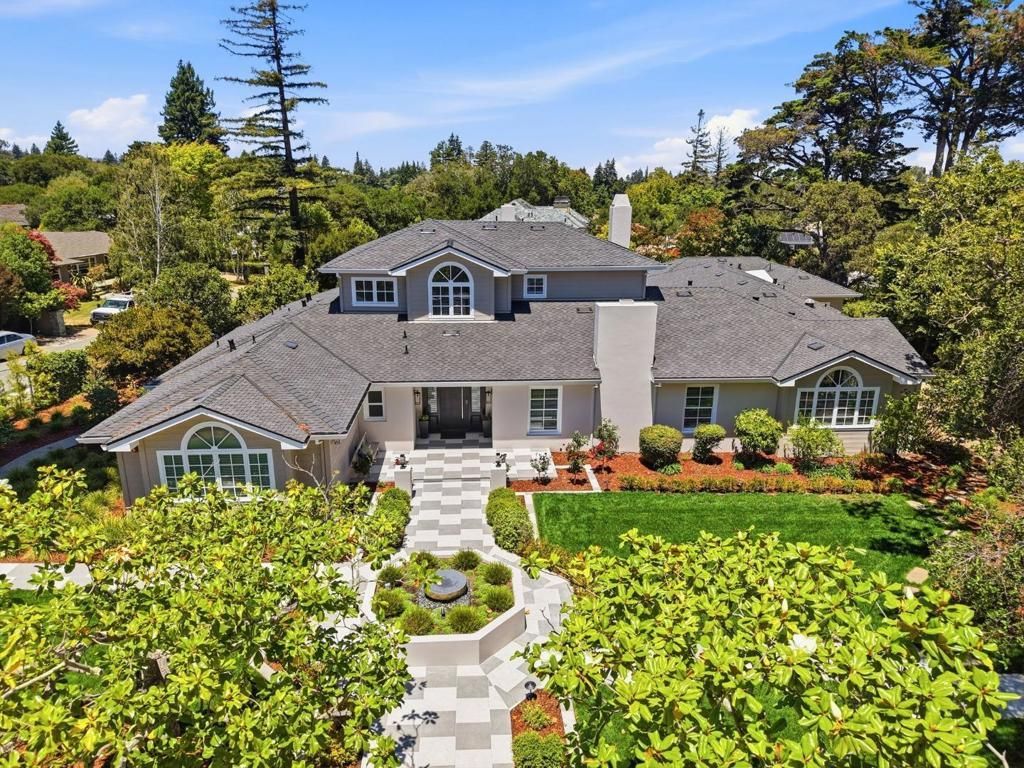
Situated in one of the best locations in Hillsborough, 280 Uplands Dr is a rare opportunity on a flat, private, over-half-acre corner lot, steps from Crystal Springs Uplands School & South Elementary. This estate offers 6 bedrooms, 6 full baths & 2 half baths, all en-suite, with attached ADU. A dedicated office with fireplace, home theater with theatrical lighting and built-in refreshment station, and an adjoining bonus room. Upstairs, a bedroom suite is joined by a multi-purpose room with fireplace, ideal as a gym, bar, or rec space. All mechanical systems replaced, including new roof and four separate HVAC systems for comfort and efficiency. All-new interior finishes and a chef's kitchen with premium appliances, including Sub-Zero. Private rear driveway with automatic gate. Outdoor spaces offer true California entertaining: brand-new pool and spa with automatic safety cover, outdoor kitchen, Trex decking, new hardscape and paver walkways. Ideally suited for social events, with ample parking and a layout that flows seamlessly from indoors to out.
Property Features
Property Type: Residential - Single Family
Cooling: Central Air
Garage: 2
Heating: Central
Lot Size: 0.58 Acres
Roof Type: Shingle
Stories: 2.0
Year Built: 1942
Amenities
Utility Room
Feature Descriptions
Appliances: Disposal, Trash Compactor
Days on Site: 5
Fireplace: Living Room
Flooring: Carpet, Wood
Parcel#: 032394040
Pool: In Ground
Spa: Yes
Spa: In Ground
Water: Public
Local Schools
School District: Other
Listed By / Shown By
Listed By
Agency Name: eXp Realty of California Inc
Agent Name: Michael Haywood Jr.
Agency Phone: (888) 584-942...
Shown By
Agent Name: Mia Olivas
Agent Phone: (805) 543-2636
Agency Title: Farrell Smyth, Inc.
Estimate Your Payment
Estimated Payment
$ 29,703.35 per month $26,261.68 Principal & Interest $0.00 Property Tax (data not provided by mls) $3,441.67 Homeowner's InsuranceChange Payment Information

Mia Olivas
Office: (805) 543-2636
Email Me

Privacy Policy / DMCA Notice / ADA Accessibility


This site is hosted, designed and copyright
© 1994 - 2026 by
Delta Media Group, Inc. -- Patent Pending --
280 Uplands Drive | MLS# ML82054575
This single family home located at 280 Uplands Drive, Hillsborough, CA 94010 is currently listed for sale with an asking price of $11,800,000. This property was built in 1942 and has 6 bedrooms and 6 full and 2 partial baths with 6430 sq. ft. Uplands Drive is located within the Other school district. Search Hillsborough real estate on tamsinenos.farrellsmyth.com today.