

BEDS3
BATHS2 full
SQUARE FEET1,128
MLS#41138696
STATUSActive
PROPERTY TYPEResidential - Single Family
SUBDIVISIONTARA HILLS
Listing Courtesy of:
Security Pacific Real Estate
Agency Phone: 510-222-8340
Associate Name: Jack Burns

Listing Shown by:
Farrell Smyth, Inc.
Associate Name: Mia Olivas
Property Description
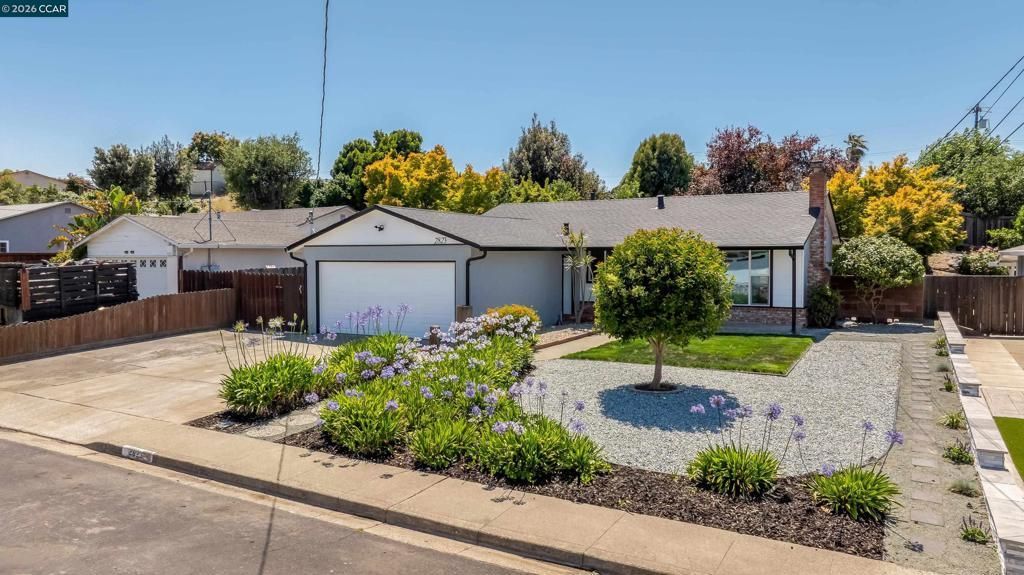
When you hear Ready to Move Into this is it! Beautiful Remodeled Kitchen w/ custom farm sink surrounded by new cabinets and counter tops. New refrigerator, dishwasher, custom stove with an awesome unique stove vent. The large sit down island in the kitchen offers an open atmosphere which is ideal for entertaining. Both bathrooms have been completely remodeled. New dual pane windows w/ new blinds. Refinished original hardwood floors. New doors & hardware throughout. Upgraded electrical. The interior & exterior have also been freshly painted. Tons of off street parking. New Roof, Section One Termite Clearance and is Sewer Lateral Compliant.
Property Features
Property Type: Residential - Single Family
Cooling: None
Garage: 2 car attached
Heating: Wall Furnace
Home Style: Traditional
Lot Size: 0.16 Acres
Stories: 1.0
Year Built: 1960
Amenities
Breakfast Bar
Feature Descriptions
Appliances: Gas Water Heater, Dryer, Washer
Days on Site: 30
Exterior: Stucco, Wood Siding
Fireplace: Living Room, Wood Burning
Flooring: Tile, Wood
Lot: Back Yard, Front Yard, Sprinklers In Front, Sprinklers Timer, Street Level, Sloped Up, Yard
Parcel#: 4031210091
Parking: Garage, Garage Door Opener, Off Street
Parking Notes: Garage, Garage Door Opener, Off Street
Patio/Porch: Patio
Listed By / Shown By
Listed By
Agency Name: Security Pacific Real Estate
Agent Name: Jack Burns
Agency Phone: 510-222-8340
Shown By
Agent Name: Mia Olivas
Agent Phone: (805) 543-2636
Agency Title: Farrell Smyth, Inc.
Estimate Your Payment
Estimated Payment
$ 1,837.33 per month $1,624.44 Principal & Interest $0.00 Property Tax (data not provided by mls) $212.89 Homeowner's InsuranceChange Payment Information

Mia Olivas
Office: (805) 543-2636
Email Me

Privacy Policy / DMCA Notice / ADA Accessibility


This site is hosted, designed and copyright
© 1994 - 2026 by
Delta Media Group, Inc. -- Patent Pending --
2823 Delmore Rd | MLS# 41138696
This single family home located at 2823 Delmore Rd, San Pablo, CA 94806 is currently listed for sale with an asking price of $729,900. This property was built in 1960 and has 3 bedrooms and 2 full baths with 1128 sq. ft. Delmore Rd is located in the TARA HILLS subdivision. Search TARA HILLS real estate on tamsinenos.farrellsmyth.com today.