

BEDS4
BATHS2 full
SQUARE FEET1,503
MLS#41141145
STATUSActive
PROPERTY TYPEResidential - Single Family
SUBDIVISIONRANCHO SAN MIGUE
Listing Courtesy of:
Christie's Intl RE Sereno
Agency Phone: 925-280-8500
Associate Name: Daniella Estrada

Listing Shown by:
Farrell Smyth, Inc.
Associate Name: Mia Olivas
Property Description
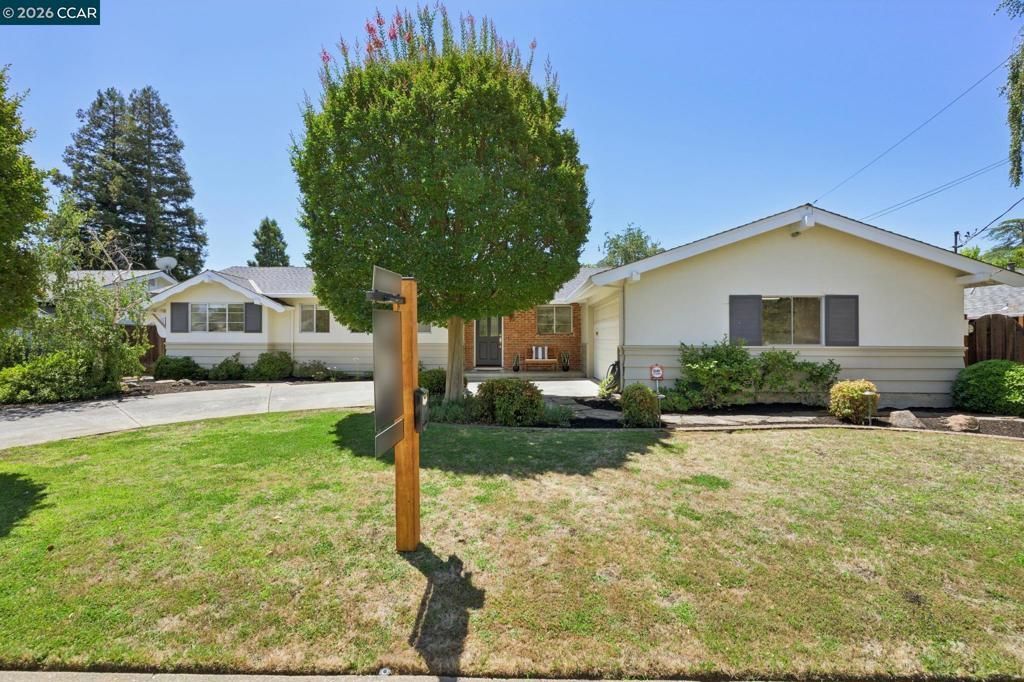
Welcome to 2856 San Benito Drive ? a beautifully refreshed single-story home in one of Walnut Creek's most sought-after neighborhoods. Arrive via a curved, inviting driveway lined with mature trees and a charming front porch. The home delivers freshly refinished hardwood floors, fresh interior paint, recessed lighting and updated fixtures, stainless steel kitchen appliances, large picture windows and an Anderson sliding door that opens the home to outdoor living with lush landscaping and blooming roses. Four bedrooms, two baths, and a two-car garage ? single-story, move-in ready, no HOA. Walk to Rancho San Miguel Swim Club. Minutes to Heather Farm Park, Mount Diablo, the Iron Horse Trail, and Walnut Creek's dining, shopping, and arts scene. Great schools. A real neighborhood. And a home that has been loved and cared for, now ready for its next chapter. Open house 7/11 & 7/12 1-4PM.
Property Features
Property Type: Residential - Single Family
Cooling: Central Air
Garage: 2 car attached
Heating: Forced Air
Home Style: Ranch
Lot Size: 0.18 Acres
Roof Type: Shingle
Stories: 1.0
Year Built: 1960
Feature Descriptions
Appliances: Gas Water Heater
Days on Site: 7
Exterior: Stucco, Wood Siding
Fireplace: Living Room, Wood Burning
Flooring: Laminate, Wood
Lot: Back Yard, Sprinklers Timer, Street Level
Parcel#: 1401040199
Parking: Garage
Parking Notes: Garage
Special View Info: Mountain(s)
Listed By / Shown By
Listed By
Agency Name: Christie's Intl RE Sereno
Agent Name: Daniella Estrada
Agency Phone: 925-280-8500
Shown By
Agent Name: Mia Olivas
Agent Phone: (805) 543-2636
Agency Title: Farrell Smyth, Inc.
Estimate Your Payment
Estimated Payment
$ 3,146.54 per month $2,781.96 Principal & Interest $0.00 Property Tax (data not provided by mls) $364.58 Homeowner's InsuranceChange Payment Information

Mia Olivas
Office: (805) 543-2636
Email Me

Privacy Policy / DMCA Notice / ADA Accessibility


This site is hosted, designed and copyright
© 1994 - 2026 by
Delta Media Group, Inc. -- Patent Pending --
2856 San Benito Dr | MLS# 41141145
This single family home located at 2856 San Benito Dr, Walnut Creek, CA 94598 is currently listed for sale with an asking price of $1,250,000. This property was built in 1960 and has 4 bedrooms and 2 full baths with 1503 sq. ft. San Benito Dr is located in the RANCHO SAN MIGUE subdivision. Search RANCHO SAN MIGUE real estate on tamsinenos.farrellsmyth.com today.