

BEDS4
BATHS3 full
SQUARE FEET2,597
MLS#SW26147867
STATUSActive
PROPERTY TYPEResidential - Single Family
SCHOOLPerris Union High
Listing Courtesy of:
The Hertz Group
Agency Phone: 714-865-6569
Associate Name: Jordona Hertz

Listing Shown by:
Farrell Smyth, Inc.
Associate Name: Mia Olivas
Property Description
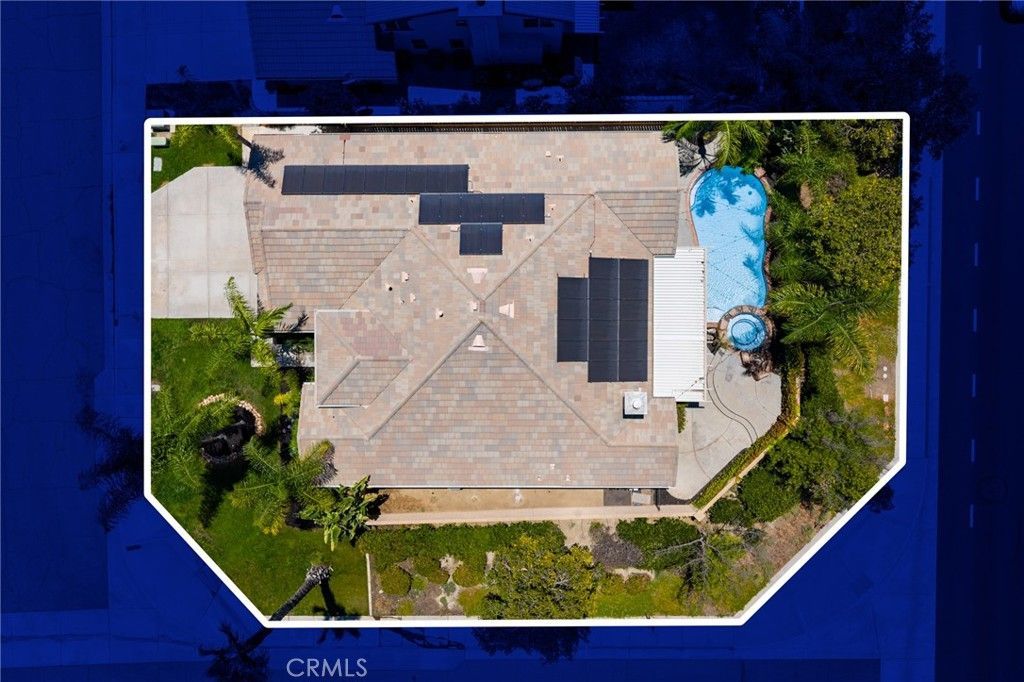
No HOA, low taxes, corner lot, owned solar, pool and spa and within walking distance to two sports parks, say no more, this is the ONE! Welcome home to Moonrise Way, in the heart of Menifee, CA, offering 4 bedrooms, 3 baths an office in a highly desirable location with easy access to the 215 freeway and close to shopping. As you enter the single-story property you are greeted by real lush grass, palm trees lining the extra wide driveway and a large 3-car garage featuring epoxy floors and a water softener. The front door of this 2,600 sqft home features a retractable screen, allowing fresh breezes to flow freely throughout the living space. The home is appointed with tall ceilings, recessed lighting, tile floors, high baseboards, custom paint, crown molding and plantation shutters throughout. Designed with both functionality and elegance in mind, this ranch-style home welcomes you with formal living and dining spaces at the front of the home, complemented by a versatile open office directly across the hall that can easily be converted into a fifth bedroom. The large great room boasts a fireplace, accented nook perfect for built-ins, large windows allowing tons of light, an eating nook and flows right into the chefs kitchen. The kitchen is appointed with granite counters, eat-up island, pewter appliances, double oven, new microwave and garbage disposal, upgraded cabinets and a walk-in pantry. The bedrooms are spaced out throughout the home, two of the secondary bedrooms are on the north wing of the home, both boasting carpet, accent walls and share a beautiful secondary bath featuring a tub shower combo. A single bedroom featuring a walk-in closet and French doors is down the hall from the office and is next to the upgraded bath featuring a custom tiled shower and vanity. The large laundry room and access to the 3-car garage is on this side of the home as well. Off the eating nook on the South side of the home is the primary suite featuring French doors to the backyard and an upgraded bathroom boasting ceramic tile floors, a custom super shower with soft rock floors and custom tile walls featuring two shower heads to include the rainfall feature, dual sinks, a vanity and walk-in closet boasting custom built ins. The private oasis offers a new safety gate spanning from the primary suite to the back slider, a crystal blue pool with rock lined spa and large aluma-wood patio cover for shade. Located within the Menifee USD and zoned for the new liberty HS.
Property Features
Property Type: Residential - Single Family
Cooling: CentralAir, WholeHouseFan
Garage: 3 car attached
Heating: Central, Fireplaces
Lot Size: 0.22 Acres
Stories: 1.0
Year Built: 2005
Amenities
BreakfastBar
BuiltInFeatures
CeilingFans
CrownMolding
EatInKitchen
GraniteCounters
HighCeilings
InLawFloorplan
OpenFloorplan
Pantry
RecessedLighting
Storage
AllBedroomsDown
BedroomOnMainLevel
MainLevelPrimary
PrimarySuite
WalkInPantry
WalkInClosets
Awnings
Feature Descriptions
Appliances: BuiltInRange, DoubleOven, Dishwasher, ElectricRange, GasCooktop, Disposal, GasRange, Microwave, Refrigerator, RangeHood, WaterSoftener, WaterToRefrigerator, WaterHeater, WaterPurifier
Community Features: Curbs, StormDrains, StreetLights, Suburban, Sidewalks, Park
Days on Site: 1
Door Features: PanelDoors, SlidingDoors
Fencing: Brick, Wood
Fireplace: FamilyRoom, GreatRoom
Flooring: Carpet, Tile
Laundry: Inside, LaundryRoom
Lot: ZeroToOneUnitAcre, BackYard, CornerLot, FrontYard, Lawn, Landscaped, NearPark
Parcel#: 364221010
Parking: Concrete, Covered, DoorMulti, DirectAccess, Driveway, DrivewayUpSlopeFromStreet, GarageFacesFront, Garage
Parking Notes: Concrete, Covered, DoorMulti, DirectAccess, Driveway, D
Patio/Porch: FrontPorch, Open, Patio, Porch
Pool: Heated, InGround, Private
Sewer: PublicSewer
Spa: InGround, Private
Spa: Yes
Special View Info: Hills, Mountains, Neighborhood, Pool
Swimming Pool: Yes
Units: 1
Utilities: ElectricityConnected, SewerConnected, WaterConnected
Water: Public
Window: PlantationShutters, Screens
Local Schools
High School: Liberty
Middle School: Bell Mountain
Elementary School: Southshore
School District: Perris Union High
Listed By / Shown By
Listed By
Agency Name: The Hertz Group
Agent Name: Jordona Hertz
Agency Phone: 714-865-6569
Shown By
Agent Name: Mia Olivas
Agent Phone: (805) 543-2636
Agency Title: Farrell Smyth, Inc.
Estimate Your Payment
Estimated Payment
$ 1,887.92 per month $1,669.17 Principal & Interest $0.00 Property Tax (data not provided by mls) $218.75 Homeowner's InsuranceChange Payment Information

Mia Olivas
Office: (805) 543-2636
Email Me

Privacy Policy / DMCA Notice / ADA Accessibility


This site is hosted, designed and copyright
© 1994 - 2026 by
Delta Media Group, Inc. -- Patent Pending --
28761 Moonrise Way | MLS# SW26147867
This single family home located at 28761 Moonrise Way, Menifee, CA 92584 is currently listed for sale with an asking price of $750,000. This property was built in 2005 and has 4 bedrooms and 3 full baths with 2597 sq. ft. Moonrise Way is located within the Perris Union High school district. Search Menifee real estate on tamsinenos.farrellsmyth.com today.