

BEDS1
BATHS1 full
SQUARE FEET695
MLS#41140679
STATUSActive
PROPERTY TYPEResidential - Condominium
SUBDIVISIONPIEDMONT AVENUE
Listing Courtesy of:
Redfin
Agency Phone: 877-973-3346
Associate Name: Andrea Chopp

Listing Shown by:
Farrell Smyth, Inc.
Associate Name: Mia Olivas
Property Description
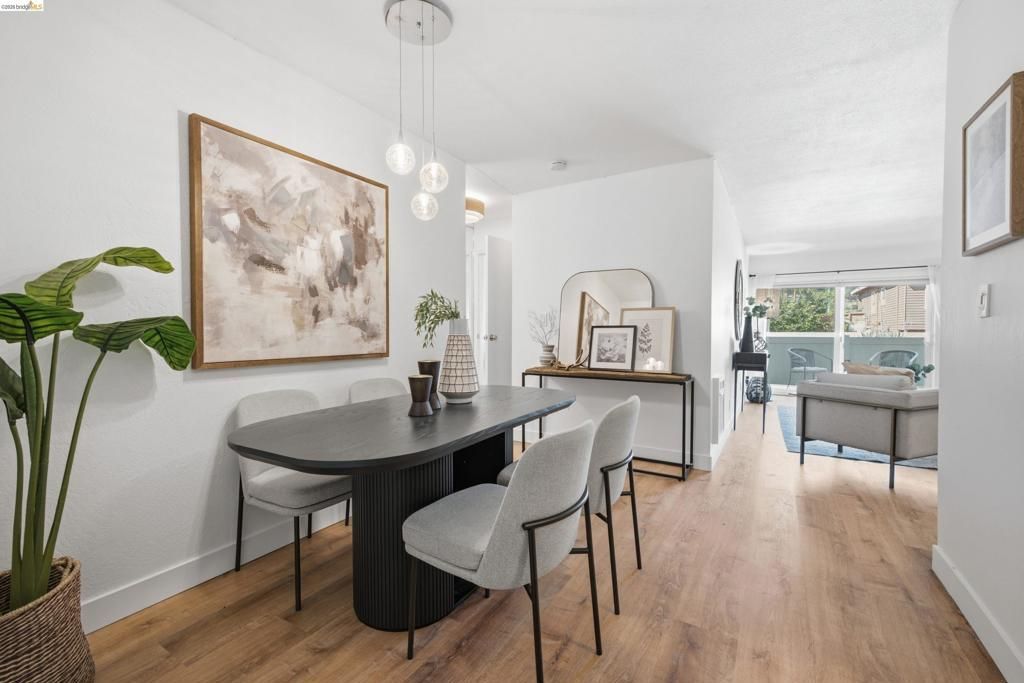
Welcome to 288 Whitmore St #121, a fully updated 1BD/1BA condo offering light-filled living in an open floor plan. Fresh interior paint, new flooring, a refreshed kitchen, and a refreshed bath make the space move-in ready. The kitchen features modern stainless-steel appliances, including a double oven. Step outside to your private outdoor patio?ideal for morning coffee or easy indoor/outdoor entertaining. The secured building features a year-round heated outdoor pool and hot tub, gym, and sauna, plus one dedicated parking space in a gated garage. The unit is conveniently located near the laundry room for everyday ease. Fantastic location just blocks from Piedmont Ave and College Ave restaurants, shops, and amenities! Convenient access to Rockridge and MacArthur BART, multiple bus lines, and a quick drive to 24; 580 freeways for commuting around the Bay.
Property Features
Property Type: Residential - Condominium
Cooling: None
Garage: 1 car attached
Heating: Wall Furnace
Home Style: Contemporary
Lot Size: 0.78 Acres
Stories: 1.0
Year Built: 1976
Feature Descriptions
Association Amenities: Fitness Center, Pool, Sauna, Trash, Water
Days on Site: 11
Exterior: Stucco
Fireplace: None
Flooring: Tile
HOA Fee: 529/ Monthly
Parcel#: 131135189
Parking: Garage, Off Street, One Space
Parking Notes: Garage, Off Street, One Space
Pool: In Ground, Association
Listed By / Shown By
Listed By
Agency Name: Redfin
Agent Name: Andrea Chopp
Agency Phone: 877-973-3346
Shown By
Agent Name: Mia Olivas
Agent Phone: (805) 543-2636
Agency Title: Farrell Smyth, Inc.
Estimate Your Payment
Estimated Payment
$ 752.65 per month $665.44 Principal & Interest $0.00 Property Tax (data not provided by mls) $87.21 Homeowner's InsuranceChange Payment Information

Mia Olivas
Office: (805) 543-2636
Email Me

Privacy Policy / DMCA Notice / ADA Accessibility


This site is hosted, designed and copyright
© 1994 - 2026 by
Delta Media Group, Inc. -- Patent Pending --
288 Whitmore St, Unit 121 | MLS# 41140679
This condo located at 288 Whitmore St, Unit 121, Oakland, CA 94611 is currently listed for sale with an asking price of $299,000. This property was built in 1976 and has 1 bedrooms and 1 full baths with 695 sq. ft. Whitmore St, Unit 121 is located in the PIEDMONT AVENUE subdivision. Search PIEDMONT AVENUE real estate on tamsinenos.farrellsmyth.com today.