

BEDS5
BATHS3 full 1 partial
SQUARE FEET3,176
MLS#41140961
STATUSActive
PROPERTY TYPEResidential - Single Family
SUBDIVISIONELMWOOD
Listing Courtesy of:
Golden Gate Sothebys Intl Rlty
Agency Phone: 510-883-7000
Associate Name: Jenny Wang

Listing Shown by:
Farrell Smyth, Inc.
Associate Name: Mia Olivas
Property Description
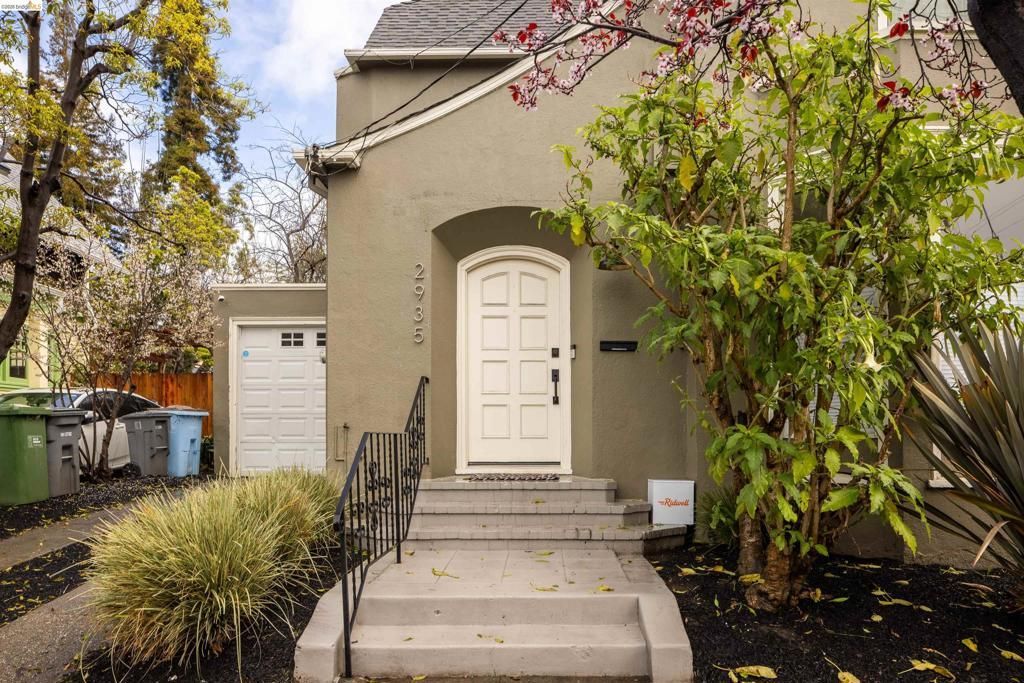
Rare Elmwood opportunity at 2935 Florence Street ? classic Berkeley home plus duplex on a shared lot. Corner location near Ashby Ave, just moments to College Avenue shops, restaurants, and Whole Foods. Main home features original details with modern updates, expansive light-filled living room with near floor-to-ceiling windows and brick fireplace, dining area with French doors to private porch, refreshed kitchen with painted cabinetry and stainless steel appliances, lower-level powder room, and newly landscaped fenced yard. Upstairs offers three spacious bedrooms and a shared bath. Duplex includes two similar one-bedroom, one-bath units with bright living rooms, hardwood floors, and period built-ins ? ideal for rental income. Close to Alta Bates, Telegraph Ave, and under one mile to Ashby BART.
Property Features
Property Type: Residential - Single Family
Garage: 1 car attached
Heating: HeatPump, WallFurnace
Home Style: Traditional
Lot Size: 0.10 Acres
Roof Type: Shingle
Stories: 2.0
Year Built: 1912
Feature Descriptions
Appliances: GasWaterHeater, Dryer, Washer
Days on Site: 9
Exterior: Stucco
Fireplace: LivingRoom
Flooring: Tile, Wood
Lot: BackYard, CornerLot
Parcel#: 052 157102100
Parking: Garage, GarageDoorOpener, OffStreet
Parking Notes: Garage, GarageDoorOpener, OffStreet
Listed By / Shown By
Listed By
Agency Name: Golden Gate Sothebys Intl Rlty
Agent Name: Jenny Wang
Agency Phone: 510-883-7000
Shown By
Agent Name: Mia Olivas
Agent Phone: (805) 543-2636
Agency Title: Farrell Smyth, Inc.
Estimate Your Payment
Estimated Payment
$ 4,402.64 per month $3,892.52 Principal & Interest $0.00 Property Tax (data not provided by mls) $510.13 Homeowner's InsuranceChange Payment Information

Mia Olivas
Office: (805) 543-2636
Email Me

Privacy Policy / DMCA Notice / ADA Accessibility


This site is hosted, designed and copyright
© 1994 - 2026 by
Delta Media Group, Inc. -- Patent Pending --
2935 Florence St | MLS# 41140961
This single family home located at 2935 Florence St, Berkeley, CA 94705 is currently listed for sale with an asking price of $1,749,000. This property was built in 1912 and has 5 bedrooms and 3 full and 1 partial baths with 3176 sq. ft. Florence St is located in the ELMWOOD subdivision. Search ELMWOOD real estate on tamsinenos.farrellsmyth.com today.