

BEDS5
BATHS2 full 1 partial
SQUARE FEET3,654
MLS#OC26070035
STATUSActive
PROPERTY TYPEResidential - Single Family
SUBDIVISIONParkhurst Gallery (PRKG)
SCHOOLPlacentia-Yorba Linda Unified
Listing Courtesy of:
Keller Williams Realty
Agency Phone: 949-482-3999
Associate Name: Martha Haecherl

Listing Shown by:
Farrell Smyth, Inc.
Associate Name: Mia Olivas
Property Description
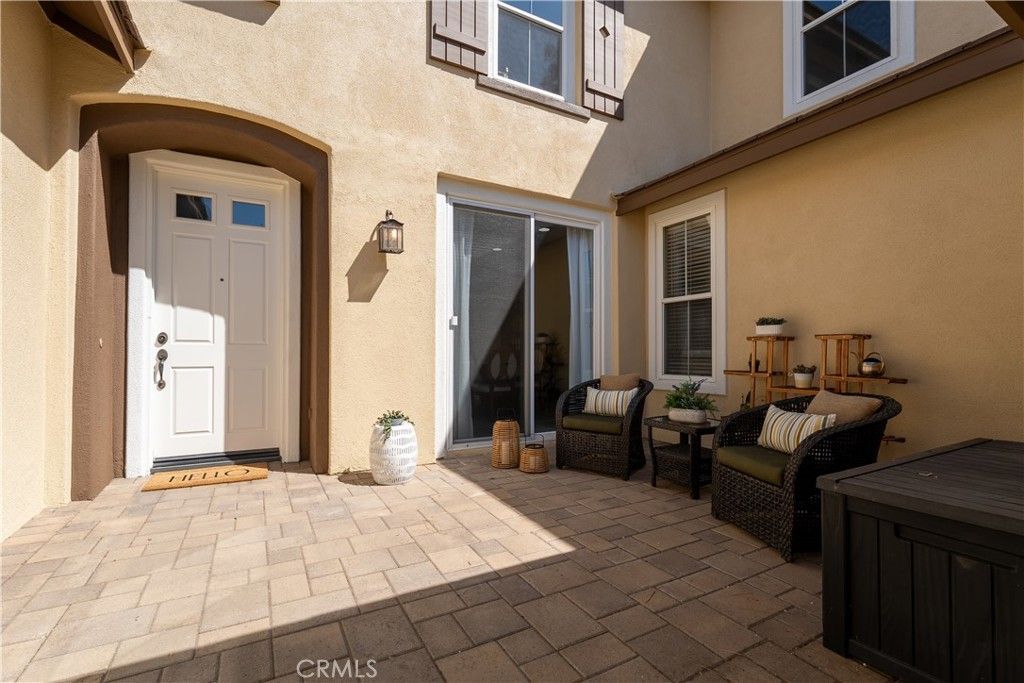
Rarely does a home of this caliber come to market. Lovingly maintained by its original owners and offered for the first time ever, this Fullerton gem sits on a generous 10,000 sq ft lot, a true blank canvas ready for your personal touch! Located on a cul-de-sac and set on one of the largest lots in the highly sought-after gated community of Parkhurst, this exceptional residence offers an impressive combination of scale, natural light, and an incredibly functional floor plan. A grand entry welcomes you with soaring two-story ceilings and expansive dual-pane windows that fill the home with natural light, creating a bright and open atmosphere throughout. The thoughtfully designed layout features 4 spacious bedrooms plus1 downstairs bedroom currently used as an office, offering the flexibility of a potential 5th bedroom, ideal for guests, multi-generational living, or a private workspace. The kitchen is designed for both everyday living and entertaining, complete with new stainless steel appliances and a generously sized walk-in pantry, providing both functionality and convenience. Living spaces flow seamlessly, enhancing the homes open and inviting feel. Upstairs, the expansive primary suite offers a true retreat, featuring a spacious layout, large closets, dual sinks, and a spa-like bathroom with a separate tub and shower. The secondary bathroom has been thoughtfully remodeled, adding a refined and modern touch, while a newer HVAC system ensures year-round comfort throughout the home. New flooring enhances the cohesive and elevated feel across both levels. Set on a massive lot! One of the largest in the community, the outdoor space presents endless opportunities for entertaining, relaxation, or creating a custom backyard retreat. Additional highlights include a rare 3-car garage and a prime cul-de-sac location that provides both privacy and a strong sense of community. Ideally located near Tri-City Park, excellent schools, and an abundance of shopping, dining, and entertainment. Residents of Parkhurst enjoy low HOA fees and access to resort-style amenities including pools, spa, clubhouse, pickleball, basketball and volleyball courts, and a tot lot. A rare opportunity to own a home with exceptional space, a premier lot, and a highly desirable layout in one of the areas most sought-after gated communities.
Property Features
Property Type: Residential - Single Family
Cooling: CentralAir, Dual, EnergyStarQualifiedEquipment, HighE
Garage: 3 car attached
Heating: Central, EnergyStarQualifiedEquipment, ForcedAir, Fir
Home Style: Spanish
Lot Size: 0.23 Acres
Roof Type: Tile
Stories: 2.0
Year Built: 2001
Amenities
BuiltInFeatures
BreakfastArea
CeilingFans
CathedralCeilings
SeparateFormalDiningRoom
EatInKitchen
GraniteCounters
HighCeilings
OpenFloorplan
Pantry
StoneCounters
Storage
TileCounters
TwoStoryCeilings
BedroomOnMainLevel
EntranceFoyer
PrimarySuite
WalkInPantry
WalkInClosets
Lighting
RainGutters
Feature Descriptions
Accessibility: LowPileCarpet
Appliances: BuiltInRange, DoubleOven, Dishwasher, EnergyStarQualifiedAppliances, EnergyStarQualifiedWaterHeater, ElectricOven, GasCooktop, Disposal, HighEfficiencyWaterHeater, Microwave, Refrigerator, RangeHood, WaterToRefrigerator, WaterHeater, Washer
Association Amenities: Clubhouse, SportCourt, MaintenanceGrounds, OtherCourts, Barbecue, PicnicArea, Playground, Pickleball, Pool, RecreationRoom, SpaHotTub, TennisCourts, Trails
Community Features: Biking, Curbs, DogPark, Golf, Gutters, Lake, PreservePublicLand, StormDrains, StreetLights, Suburban, Sidewalks, Gated, Park, Pool
Days on Site: 100
Door Features: PanelDoors, SlidingDoors
Exterior: Block, Drywall, Frame, Concrete, Stucco, CopperPlumbing
Fencing: Block, GoodCondition
Fireplace: FamilyRoom
Flooring: Carpet, Tile, Vinyl
HOA Fee: 346/ Monthly
Laundry: WasherHookup, ElectricDryerHookup, GasDryerHookup, Inside, LaundryRoom
Lot: ZeroToOneUnitAcre, BackYard, CloseToClubhouse, CornerLot, CulDeSac, FrontYard, SprinklersInRear, SprinklersInFront, Lawn, Landscaped, Level, NearPark, NearPublicTransit, SprinklerSystem, StreetLevel, Yard
Parcel#: 33669129
Parking: Concrete, DoorMulti, DirectAccess, Driveway, GarageFacesFront, Garage, GarageDoorOpener, Oversized, Private
Parking Notes: Concrete, DoorMulti, DirectAccess, Driveway, GarageFac
Patio/Porch: Concrete, Enclosed, FrontPorch, Patio, Porch
Pool: Community, Fenced, Filtered, Gunite, GasHeat, Heated, InGround, Private, Association
Security: CarbonMonoxideDetectors, SecurityGate, GatedCommunity, TwentyFourHourSecurity, KeyCardEntry, SmokeDetectors, SecurityLights
Sewer: PublicSewer
Spa: Association, Community, Gunite, Heated, InGround
Spa: Yes
Special View Info: CityLights, Neighborhood
Swimming Pool: Yes
Units: 1
Utilities: CableAvailable, CableConnected, ElectricityConnected, NaturalGasConnected, PhoneAvailable, SewerConnected, WaterConnected
Water: Public
Window: Blinds, DoublePaneWindows, Screens
Local Schools
High School: El Dorado
Middle School: Tuffree
Elementary School: Golden
School District: Placentia-Yorba Linda Unified
Listed By / Shown By
Listed By
Agency Name: Keller Williams Realty
Agent Name: Martha Haecherl
Agency Phone: 949-482-3999
Shown By
Agent Name: Mia Olivas
Agent Phone: (805) 543-2636
Agency Title: Farrell Smyth, Inc.
Estimate Your Payment
Estimated Payment
$ 4,656.63 per month $4,117.08 Principal & Interest $0.00 Property Tax (data not provided by mls) $539.55 Homeowner's InsuranceChange Payment Information

Mia Olivas
Office: (805) 543-2636
Email Me

Privacy Policy / DMCA Notice / ADA Accessibility


This site is hosted, designed and copyright
© 1994 - 2026 by
Delta Media Group, Inc. -- Patent Pending --
3023 Limewood Court | MLS# OC26070035
This single family home located at 3023 Limewood Court, Fullerton, CA 92835 is currently listed for sale with an asking price of $1,849,900. This property was built in 2001 and has 5 bedrooms and 2 full and 1 partial baths with 3654 sq. ft. Limewood Court is located in the Parkhurst Gallery (PRKG) subdivision within the Placentia-Yorba Linda Unified school district. Search Parkhurst Gallery (PRKG) real estate on tamsinenos.farrellsmyth.com today.