

BEDS2
BATHS1 full
SQUARE FEET1,145
MLS#PW26150804
STATUSActive
PROPERTY TYPEResidential - Condominium
SUBDIVISIONLeisure World (LW)
SCHOOLSaddleback Valley Unified
Listing Courtesy of:
Village Real Estate Services
Agency Phone: 949-215-1101
Associate Name: Marlene Bridges

Listing Shown by:
Farrell Smyth, Inc.
Associate Name: Mia Olivas
Property Description
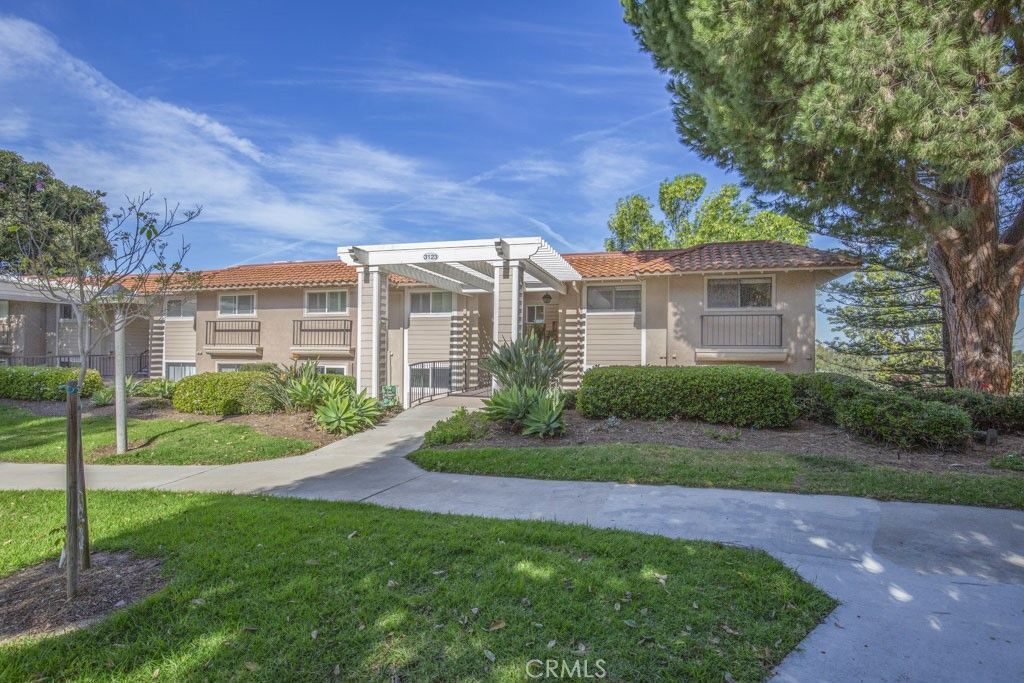
BACK ON MARKET - PRICE REDUCED $75,000! Extensively remodeled La Brisa residence in the prestigious 55+ community of Laguna Woods Village.This thoughtfully expanded home combines sophisticated design, exceptional craftsmanship, & modern efficiency throughout. Smooth expanded 8-ft ceilings, recessed LED lighting with dimmers, & premium COREtec luxury vinyl flooring create an elegant interior. An enclosed balcony sunroom adds valuable living space while retaining a dedicated outdoor area ideal for BBQs, entertaining, or relaxing amid peaceful tree-lined and distant mountain views. The designer kitchen is the heart of the home, featuring Shaker cabinetry, quartz countertops, a large center island with under counter microwave & wine refrigerator, Bosch dishwasher, induction range with exterior-vented chimney hood, & Samsung four-door refrigerator with a convertible lower compartment that function as either refrigerator or freezer. A custom built-in dining room wall unit with accent lighting & abundant storage adds both beauty and functionality. Enjoy year-round comfort with dual-pane windows & sliding glass door plus three whisper-quiet Daikin split HVAC systems. Both bedrooms offer ceiling fans with remote controls, custom closet doors, & Classy Closet organizers, with additional custom organization in the spacious laundry closet. Spa-inspired bathrooms showcase Shaker vanities, quartz countertops, designer tile flooring, & beautifully tiled walk-in showers with frameless glass enclosures. Additional upgrades include stacked in-home laundry, two wall-mounted TVs with concealed wiring, & a newly upgraded electrical panel. Ideally located in most desirable Gate 7-10 area with wide streets & convenient access. This exceptional home offers the ultimate So California active-adult lifestyle. Laguna Woods Village amenities include 5 swimming pools,7 clubhouses, 3 fitness centers, two golf courses featuring a 27-hole championship course & 9-hole executive course,tennis,pickleball,lawn bowling, an equestrian center, performing arts theater, over 250 clubs & organizations,fare-free community transportation & 24-hour gated security. Minutes from Laguna Beach, shopping, dining, medical facilities, & convenient access to the 5, 405, and 73 freeways. A rare opportunity to own a truly turnkey luxury home in one of Orange County's premier active adult communities.
Property Features
Property Type: Residential - Condominium
Cooling: Ductless, Zoned
Heating: Ductless
Lot Size: 0.03 Acres
Stories: 1.0
Year Built: 1972
Amenities
SeparateFormalDiningRoom
LivingRoomDeckAttached
OpenFloorplan
Pantry
RecessedLighting
Unfurnished
BedroomOnMainLevel
MainLevelPrimary
RainGutters
Feature Descriptions
Accessibility: AccessibleHallways
Appliances: Dishwasher, ElectricCooktop, ElectricOven, ElectricRange, ElectricWaterHeater, FreeStandingRange, Disposal, IceMaker, Microwave, Refrigerator, RangeHood, SelfCleaningOven, WaterHeater, Dryer, Washer
Association Amenities: BocceCourt, BilliardRoom, Clubhouse, FitnessCenter, MaintenanceGrounds, GameRoom, HorseTrails, MeetingRoom, MeetingBanquetPartyRoom, Pickleball, Pool, PetRestrictions, RecreationRoom, SpaHotTub, Security, TennisCourts, Trails, Trash
Community Features: Gutters, Stables, StormDrains, StreetLights, Sidewalks
Days on Site: 6
Door Features: MirroredClosetDoors, PanelDoors
Exclusions: Furnishings are the property of the owner and not for sale.
Exterior: Stucco
Fireplace: None
Flooring: Vinyl
Furnished: Yes
HOA Fee: 909.59/ Monthly
Lot: CulDeSac
Parcel#: 93220103
Parking: Carport, Unassigned
Parking Notes: Carport, Unassigned
Patio/Porch: Deck, Enclosed, GlassEnclosed, Porch
Pool: Association
Security: TwentyFourHourSecurity, SmokeDetectors
Sewer: SewerTapPaid
Spa: Association
Spa: Yes
Special View Info: ParkGreenbelt, Mountains, TreesWoods
Units: 1
Utilities: CableConnected, ElectricityConnected, SewerConnected, UndergroundUtilities, WaterConnected
Water: Public
Window: DoublePaneWindows
Local Schools
School District: Saddleback Valley Unified
Listed By / Shown By
Listed By
Agency Name: Village Real Estate Services
Agent Name: Marlene Bridges
Agency Phone: 949-215-1101
Shown By
Agent Name: Mia Olivas
Agent Phone: (805) 543-2636
Agency Title: Farrell Smyth, Inc.
Estimate Your Payment
Estimated Payment
$ 1,447.41 per month $1,279.70 Principal & Interest $0.00 Property Tax (data not provided by mls) $167.71 Homeowner's InsuranceChange Payment Information

Mia Olivas
Office: (805) 543-2636
Email Me

Privacy Policy / DMCA Notice / ADA Accessibility


This site is hosted, designed and copyright
© 1994 - 2026 by
Delta Media Group, Inc. -- Patent Pending --
3123 N Via Serena N, Unit C | MLS# PW26150804
This condo located at 3123 N Via Serena N, Unit C, Laguna Woods, CA 92637 is currently listed for sale with an asking price of $575,000. This property was built in 1972 and has 2 bedrooms and 1 full baths with 1145 sq. ft. N Via Serena N, Unit C is located in the Leisure World (LW) subdivision within the Saddleback Valley Unified school district. Search Leisure World (LW) real estate on tamsinenos.farrellsmyth.com today.