

BEDS3
BATHS2 full
SQUARE FEET1,260
MLS#41137211
STATUSActive
PROPERTY TYPEResidential - Townhouse
SUBDIVISIONLAGUNA VISTA
Listing Courtesy of:
RE/MAX Accord
Agency Phone: 925-838-4100
Associate Name: Tony F. Hamid

Listing Shown by:
Farrell Smyth, Inc.
Associate Name: Mia Olivas
Property Description
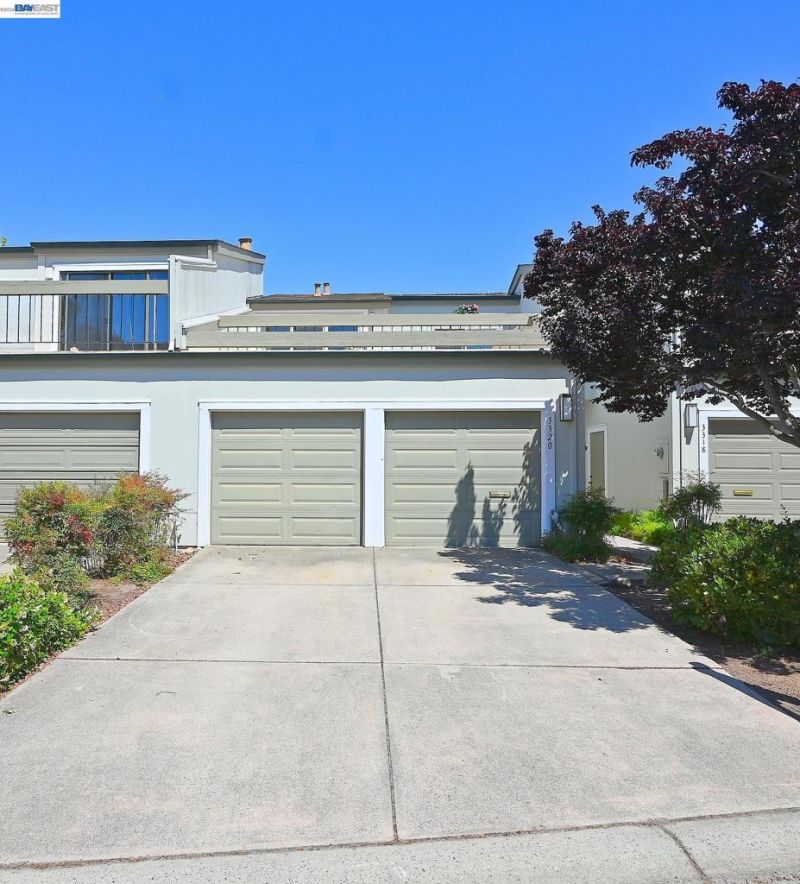
Welcome to this beautifully updated Laguna Vista townhouse offering the perfect blend of comfort, style, and convenience. The flexible floor plan features 3 bedrooms, 2 full baths, an updated kitchen with granite countertops and stainless-steel appliances, and a spacious living area with fireplace. Enjoy seamless indoor-outdoor living with a private deck ideal for relaxing or entertaining. Upstairs, vaulted ceilings and abundant natural light create an inviting atmosphere, while the primary suite offers a versatile bonus space perfect for a home office, reading nook, or workout area. Community amenities include a pool, clubhouse, and beautifully maintained grounds. Conveniently located near parks, the Bay Trail, shopping, dining, and major commute routes. A wonderful opportunity to enjoy Peninsula living in one of San Mateo's most desirable communities.
Property Features
Property Type: Residential - Townhouse
Cooling: Central Air
Garage: 2 car attached
Heating: Forced Air
Home Style: Contemporary
Lot Size: 0.04 Acres
Roof Type: Shingle
Stories: 2.0
Year Built: 1978
Feature Descriptions
Appliances: Gas Water Heater, Dryer, Washer
Association Amenities: Clubhouse, Maintenance Grounds, Pool
Days on Site: 26
Exterior: Wood Siding
Fireplace: Gas, Living Room
Flooring: Carpet, Laminate, Tile
HOA Fee: 555/ Monthly
Lot: Street Level
Parcel#: 040440280
Parking: Garage, Garage Door Opener
Parking Notes: Garage, Garage Door Opener
Patio/Porch: Deck, Front Porch
Pool: Association
Listed By / Shown By
Listed By
Agency Name: RE/MAX Accord
Agent Name: Tony F. Hamid
Agency Phone: 925-838-4100
Shown By
Agent Name: Mia Olivas
Agent Phone: (805) 543-2636
Agency Title: Farrell Smyth, Inc.
Estimate Your Payment
Estimated Payment
$ 3,020.68 per month $2,670.68 Principal & Interest $0.00 Property Tax (data not provided by mls) $350.00 Homeowner's InsuranceChange Payment Information

Mia Olivas
Office: (805) 543-2636
Email Me

Privacy Policy / DMCA Notice / ADA Accessibility


This site is hosted, designed and copyright
© 1994 - 2026 by
Delta Media Group, Inc. -- Patent Pending --
3320 Kimberly Way | MLS# 41137211
This townhouse located at 3320 Kimberly Way, San Mateo, CA 94403 is currently listed for sale with an asking price of $1,200,000. This property was built in 1978 and has 3 bedrooms and 2 full baths with 1260 sq. ft. Kimberly Way is located in the LAGUNA VISTA subdivision. Search LAGUNA VISTA real estate on tamsinenos.farrellsmyth.com today.