

BEDS2
BATHS1 full
SQUARE FEET608
MLS#219149736DA
STATUSPending
PROPERTY TYPEResidential - Single Family
SUBDIVISIONNot Applicable-1
Listing Courtesy of:
Re/Max Area Experts
Agency Phone: (760) 673-7133
Associate Name: Israel Barden

Listing Shown by:
Farrell Smyth, Inc.
Associate Name: Mia Olivas
Property Description
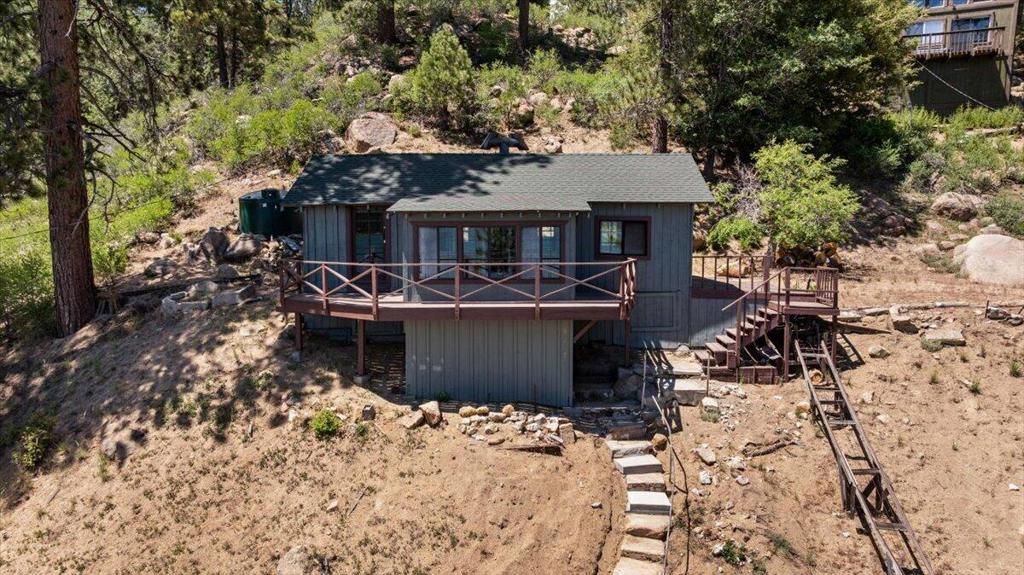
Wake up to breathtaking panoramic lake views and the beauty of towering pines! Recent upgrades include a new roof, fresh exterior paint, and a new water pump, giving you added peace of mind. This 2-bedroom, 1-bath cabin offers the perfect blend of rustic comfort and natural wonder. Perched across the street from the water's edge, this nature lover's dream is surrounded by majestic pines and the National Forest. Enjoy your morning coffee on the wraparound deck as the sun rises over the lake, then unwind with sunset dinners surrounded by peaceful mountain and lake serenity in the great sunroom! With hiking trails right outside your back door and just minutes from the ski resorts, the Village, restaurants, and everything Big Bear has to offer, this cozy and charming retreat offers the perfectbalance of privacy, convenience, and year-round mountain living.
Property Features
Property Type: Residential - Single Family
Cooling: None
Heating: Fireplace(s), Propane, Wood, Wall Furnace
Roof Type: Composition
Stories: 1.0
Year Built: 1920
Feature Descriptions
Appliances: Electric Cooktop, Electric Oven, Electric Range, Electric Water Heater, Microwave, Refrigerator
Days on Site: 19
Fencing: None
Fireplace: Living Room, Masonry
Flooring: Wood
Lot: Irregular Lot
Parcel#: 0304361010000
Parking: Off Site, On Street
Parking Notes: Off Site, On Street
Patio/Porch: Deck, Wrap Around
Sewer: Unknown
Special View Info: City Lights, Hills, Lake, Mountain(s), Trees/Woods
Water: Well
Window: Blinds
Listed By / Shown By
Listed By
Agency Name: Re/Max Area Experts
Agent Name: Israel Barden
Agency Phone: (760) 673-7133
Shown By
Agent Name: Mia Olivas
Agent Phone: (805) 543-2636
Agency Title: Farrell Smyth, Inc.
Estimate Your Payment
Estimated Payment
$ 616.72 per month $545.26 Principal & Interest $0.00 Property Tax (data not provided by mls) $71.46 Homeowner's InsuranceChange Payment Information

Mia Olivas
Office: (805) 543-2636
Email Me

Privacy Policy / DMCA Notice / ADA Accessibility


This site is hosted, designed and copyright
© 1994 - 2026 by
Delta Media Group, Inc. -- Patent Pending --
335 N Shore Drive | MLS# 219149736DA
This single family home located at 335 N Shore Drive, Fawnskin, CA 92333 is currently listed for sale with an asking price of $245,000. This property was built in 1920 and has 2 bedrooms and 1 full baths with 608 sq. ft. N Shore Drive is located in the Not Applicable-1 subdivision. Search Not Applicable-1 real estate on tamsinenos.farrellsmyth.com today.