

BEDS3
BATHS2 full 1 partial
SQUARE FEET1,755
MLS#41141918
STATUSActive
PROPERTY TYPEResidential - Single Family
SUBDIVISIONEASTHAMPTON
Listing Courtesy of:
Christie's Intl RE Sereno
Agency Phone: 925-855-4000
Associate Name: Lisa Doyle

Listing Shown by:
Farrell Smyth, Inc.
Associate Name: Mia Olivas
Property Description
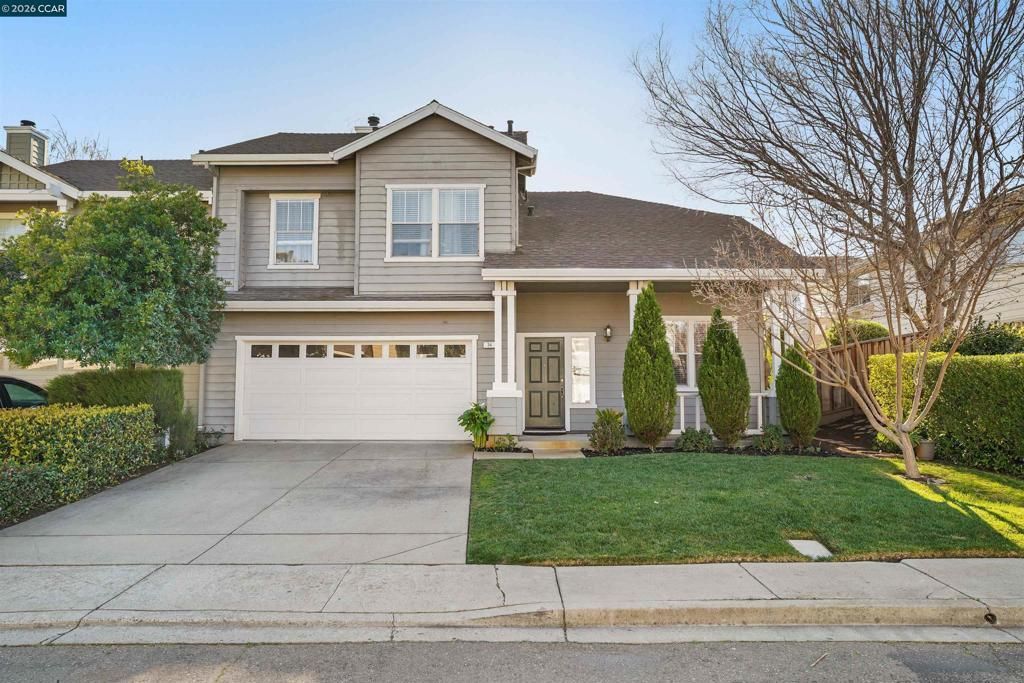
OPEN 7/18, 1PM-3PM & 7/19, 12PM-2PM! Welcome Home! This stunning, northeast-facing property features a bright and open floor plan designed for modern living. Step into the living room where high ceilings create an immediate sense of spaciousness and light. The home offers a formal dining room for entertaining and a cozy family room with a fireplace, perfect for quiet evenings. The spacious primary bedroom provides a serene retreat, while the three additional bedrooms plus a versatile loft offer plenty of space for family, guests, or a home office. Outside, the large backyard is a gardeners delight, offering endless possibilities for relaxation and outdoor enjoyment. Conveniently located near shopping and major freeway access, this home perfectly combines comfort, style, and practicality. Make this amazing property yours and enjoy everything it has to offer! ** SELLER OFFERING A CREDIT TO REPLACE THE ROOF :-)
Property Features
Property Type: Residential - Single Family
Cooling: CentralAir
Garage: 2 car attached
Heating: ForcedAir
Home Style: Traditional
Lot Size: 0.10 Acres
Roof Type: Shingle
Stories: 2.0
Year Built: 1996
Amenities
BreakfastBar
Feature Descriptions
Association Amenities: Playground
Days on Site: 1
Exterior: SeeRemarks
Fireplace: FamilyRoom
Flooring: Carpet
HOA Fee: 100/ Monthly
Lot: BackYard, Garden
Parcel#: 2108210481
Parking: Garage
Parking Notes: Garage
Patio/Porch: FrontPorch, Patio
Listed By / Shown By
Listed By
Agency Name: Christie's Intl RE Sereno
Agent Name: Lisa Doyle
Agency Phone: 925-855-4000
Shown By
Agent Name: Mia Olivas
Agent Phone: (805) 543-2636
Agency Title: Farrell Smyth, Inc.
Estimate Your Payment
Estimated Payment
$ 3,020.68 per month $2,670.68 Principal & Interest $0.00 Property Tax (data not provided by mls) $350.00 Homeowner's InsuranceChange Payment Information

Mia Olivas
Office: (805) 543-2636
Email Me

Privacy Policy / DMCA Notice / ADA Accessibility


This site is hosted, designed and copyright
© 1994 - 2026 by
Delta Media Group, Inc. -- Patent Pending --
34 Elmwood Dr | MLS# 41141918
This single family home located at 34 Elmwood Dr, San Ramon, CA 94583 is currently listed for sale with an asking price of $1,200,000. This property was built in 1996 and has 3 bedrooms and 2 full and 1 partial baths with 1755 sq. ft. Elmwood Dr is located in the EASTHAMPTON subdivision. Search EASTHAMPTON real estate on tamsinenos.farrellsmyth.com today.