

BEDS5
BATHS3 full 1 partial
SQUARE FEET3,500
MLS#226003177
STATUSActive
PROPERTY TYPEResidential - Single Family
SUBDIVISIONColonade 3Springs-752 - 752
Listing Courtesy of:
Compass
Agency Phone: (805) 617-0645
Associate Name: Lydia Gable Realty Group

Listing Shown by:
Farrell Smyth, Inc.
Associate Name: Mia Olivas
Property Description
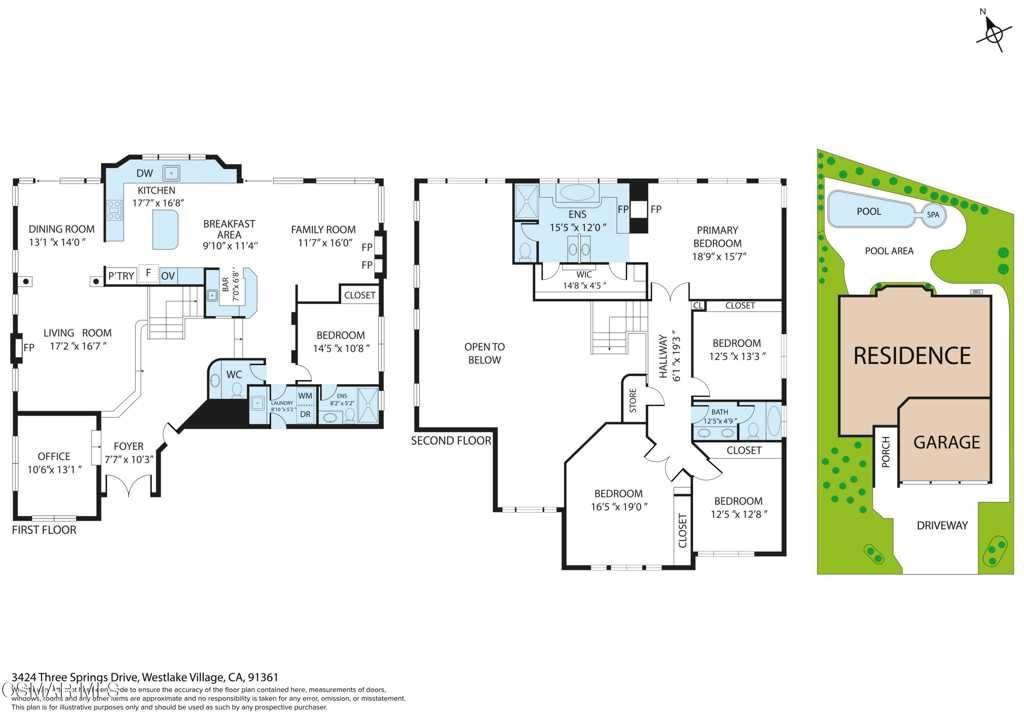
Offering exceptional privacy, a resort-style pool, a three-car garage, a highly desirable downstairs bedroom with an ensuite bath, and a dedicated home office, this beautiful Three Springs residence showcases an ideal floor plan with timeless elegance in one of Westlake Village's most sought-after neighborhoods.Step inside to a dramatic entry featuring soaring ceilings, abundant natural light, and a grand staircase that creates a stunning first impression. Just off the foyer is a private office, perfect for working from home, while the formal living room offers a statement fireplace, impressive vaulted ceilings, and expansive windows. The adjacent formal dining room provides an elegant setting for entertaining and features direct access to the backyard for seamless indoor-outdoor living.The spacious kitchen overlooks the picturesque backyard and is beautifully appointed with granite countertops, white cabinetry, a large center island, stainless steel appliances, and a convenient wet bar. An inviting breakfast area connects the kitchen to the warm and welcoming family room, highlighted by a beautiful fireplace, creating the perfect space for everyday living and entertaining.The thoughtfully designed main level also includes a private bedroom with an ensuite bathroom, a powder room for guests, and a laundry room with direct access to the attached three-car garage.Upstairs, the grand primary suite is entered through double doors and features soaring ceilings, a cozy fireplace, and a luxurious ensuite bath complete with dual vanities, a soaking tub, separate shower, private water closet, and an expansive walk-in closet with dual entrances. Three additional light-filled bedrooms share a spacious hall bathroom with dual vanities and a tub/shower combination.The private backyard is a true retreat, surrounded by mature trees and designed for both relaxation and recreation. Enjoy generous patio space, multiple grassy areas for play, and a stunning waterfall pool and spa, creating a peaceful, resort-like setting with exceptional privacy.Residents of Three Springs enjoy access to neighborhood parks, playgrounds, sports courts, scenic greenbelts, and walking trails, all while being centrally located near award-winning schools, shopping, dining, and everything Westlake Village has to offer.Combining spacious living, exceptional privacy, and an unbeatable floor plan, this is a wonderful opportunity to enjoy the very best of Three Springs living.
Property Features
Property Type: Residential - Single Family
Garage: 3
Lot Size: 0.22 Acres
Stories: 2.0
Year Built: 1988
Feature Descriptions
Association Amenities: Sport Court, Playground
Days on Site: 9
Fireplace: Family Room, Gas, Living Room, Primary Bedroom
Flooring: Carpet, Wood
HOA Fee: 270/ Annually
Parcel#: 2059028015
Pool: In Ground
Spa: Yes
Listed By / Shown By
Listed By
Agency Name: Compass
Agent Name: Lydia Gable Realty Group
Agency Phone: (805) 617-0645
Shown By
Agent Name: Mia Olivas
Agent Phone: (805) 543-2636
Agency Title: Farrell Smyth, Inc.
Estimate Your Payment
Estimated Payment
$ 5,021.88 per month $4,440.01 Principal & Interest $0.00 Property Tax (data not provided by mls) $581.88 Homeowner's InsuranceChange Payment Information

Mia Olivas
Office: (805) 543-2636
Email Me

Privacy Policy / DMCA Notice / ADA Accessibility


This site is hosted, designed and copyright
© 1994 - 2026 by
Delta Media Group, Inc. -- Patent Pending --
3424 Three Springs Drive | MLS# 226003177
This single family home located at 3424 Three Springs Drive, Westlake Village, CA 91361 is currently listed for sale with an asking price of $1,995,000. This property was built in 1988 and has 5 bedrooms and 3 full and 1 partial baths with 3500 sq. ft. Three Springs Drive is located in the Colonade 3Springs-752 - 752 subdivision. Search Colonade 3Springs-752 - 752 real estate on tamsinenos.farrellsmyth.com today.